
TL;DR
- Six things set the price: footprint, eave height, door openings, enclosure, slab and site work.
- Site work is where a cheap quote hides. On sloping, rocky ground it is real machine time that never shows in the finished building.
- Height and door sizes cannot be changed later — get them right before anything is ordered.
- Spend on posts, embedment and panel gauge. Economise on trim and colour.
Why nobody can quote you over the phone
A price per square foot is close to meaningless for post-frame building, because two barns of identical footprint can differ enormously in cost. Eave height, door sizes, whether the building is enclosed and what the ground is doing all move the number more than the floor area does.
Anyone who gives you a confident figure without seeing the site is quoting a building, not your building.
The six things that set the price
- Footprint. Straightforward, and the thing everybody thinks of first — but the least likely to explain why two quotes differ.
- Eave height. Going taller costs more than people expect: longer posts, more wall material, more wind load to resist. Get this right first, because it cannot be changed later.
- Door openings. Big openings need headers and bracing, and every opening is a structural decision. A door that is too small for the machine you bought is the single most expensive mistake on this list.
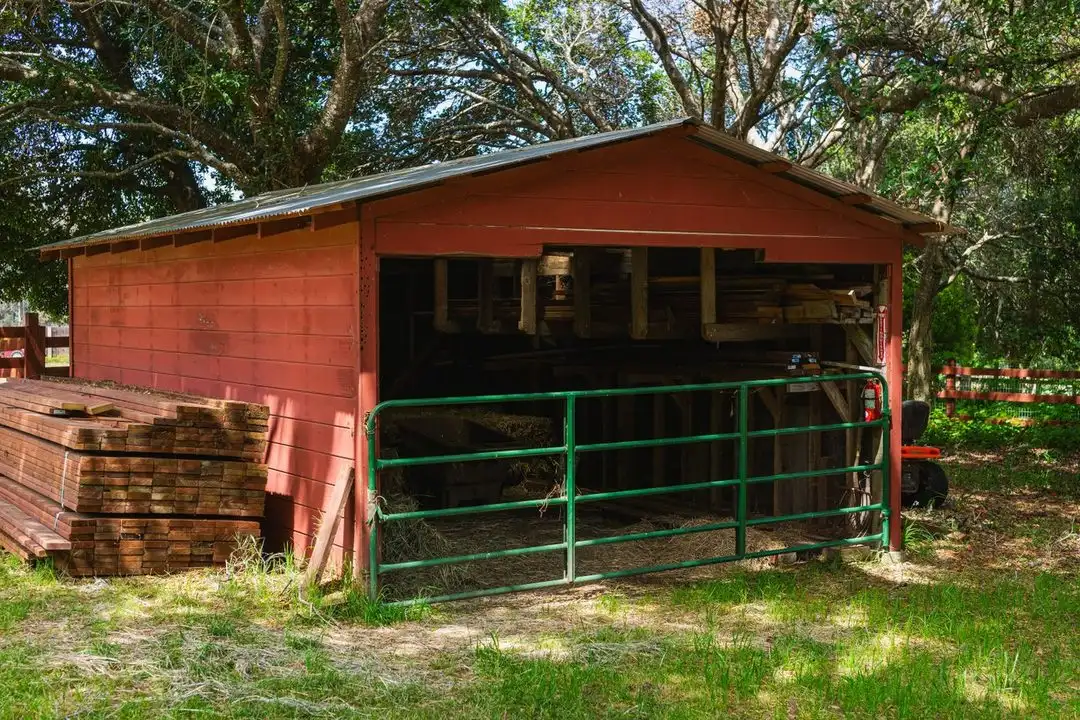
- Enclosed or open-sided. Open-sided is cheaper to build and harder to hold down, because wind gets underneath and lifts rather than pressing.
- Concrete slab. Often the largest single line, and frequently the one quoted separately or left out entirely.
- Site work. Levelling, base material, drainage and access. On our ground this is rarely trivial and it is where cheap quotes hide.
Site work is where the cheap quote hides
Most of North Arkansas is sloping, rocky or both. Getting a pad level, properly based and correctly drained is real work with real machine time behind it, and it does not show up in the finished building — which makes it the easiest thing to leave out of a number designed to look attractive.
Drainage deserves particular attention. Water running toward a building is the most common reason a pole barn ages badly, and it costs a fraction to deal with during site work compared with fixing it afterwards.
Do you need a slab?
Not structurally. The posts carry the building, which is the whole point of post-frame. You need a slab if you will work in the building, park vehicles on it, or simply want it dry underfoot.
Plenty of people put the building up first and pour later, and that works perfectly well provided it is planned for from the start. If you are having any other concrete done, pouring together is meaningfully cheaper — concrete pads and slabs mobilised once cost less than the same work split across two visits.
Where it is worth spending more
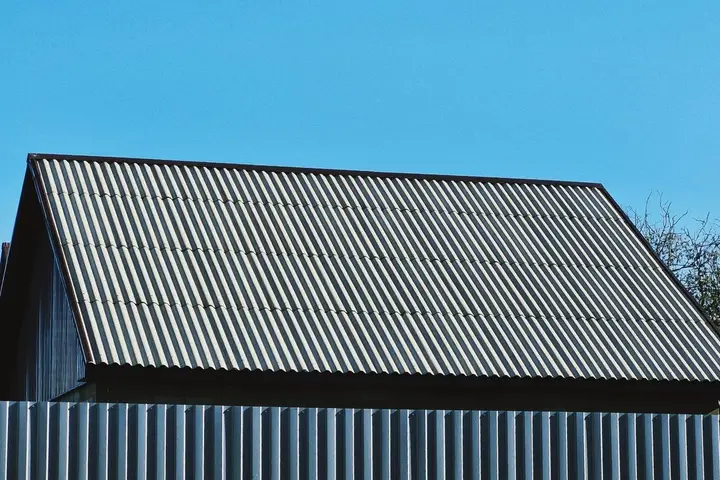
Two places. The first is the posts and their embedment, because in a post-frame building they are the building. The second is roof panel gauge, particularly on agricultural work — a barn roof is protecting hay or equipment with a real dollar value, and the extra cost of heavier panel is small against a single loss.
Trim, colour and cosmetic detail are where you can economise without regretting it.
Permits and code
Requirements vary by county and by what the building is used for, and agricultural exemptions are not as broad as people assume. Arkansas contractor licensing is administered by the state — the Arkansas Contractors Licensing Board publishes who must be licensed for what value of work, which is worth knowing before you hire anyone for a build of any size.
Getting comparable quotes
Ask every bidder to specify the same six items, plus post size and embedment depth, roof panel gauge, and whether site work and drainage are included or excluded. Quotes that looked hundreds apart often turn out to be describing different buildings entirely.