Services
Custom Home Building
Ground-up homes taken from site work and foundation through to a finished, weather-tight build.
- Trusted & Expert Roofing Team
- 100% Satisfaction Guaranteed
- Fast Response
- Licensed and Insured
- 3+ Years of Experience
- Free Estimates
- Finance Options Available
- Metal Roofing Specialists
Custom Home Building Services
Custom home building takes a house from raw site through foundation, framing, roof and finish as one project. Sundown does the site work, concrete, framing and roofing with our own crew rather than subcontracting each stage — which removes the handovers between trades where most build problems actually start.
One outfit from pad to roof
Most of what goes wrong on a build happens in the handover between trades. There are no handovers here.
The same crew that pours your pad sets your posts and finishes your roof. That matters more than it sounds: most of what goes wrong on a build happens in the handover between trades, where one contractor assumes another dealt with something.
It also means one person to call. You are not chasing a concrete contractor about a framing question or a roofer about the slab.
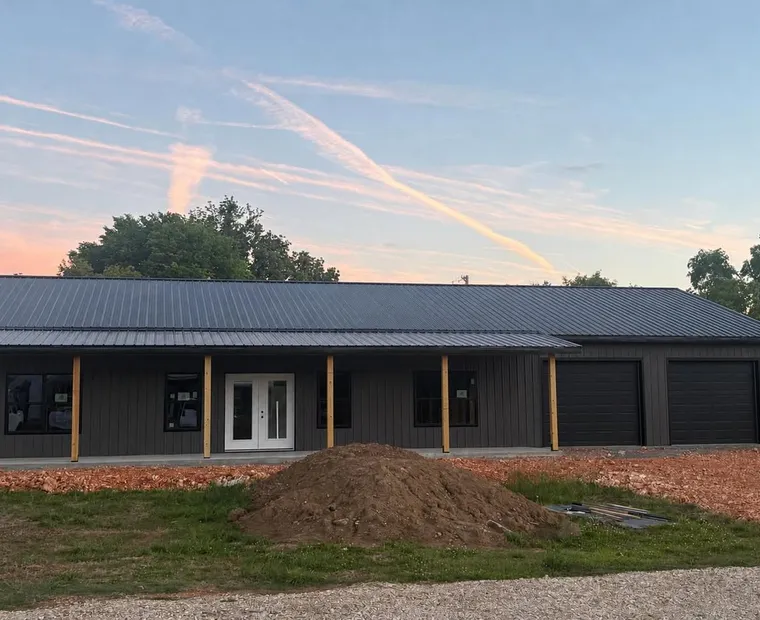
Your estimate is Free
Tell us what you are building. We come out, look at the site, and put a proposal in front of you.
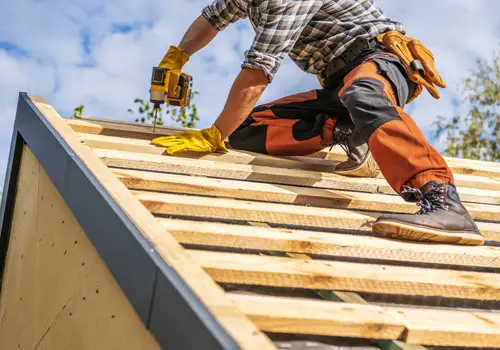
 Finance options(opens gethearth.com in a new tab)Spread the cost of a new roof, shop or barn over time.
Get started today
Tell us what you are building or what the roof is doing. We will get back to you to set up a site visit.
How it works
Your custom home building in four steps
No mystery about what happens or when. This is the same sequence on every job we take.
Site and budget first
We start with the ground, because it usually decides what the budget can buy.
Plans and a staged scope
Fixed scope, not a running tab, with the stages set out so you can see the sequence.
Pad, frame, roof, finish
One crew from site work through to a weather-tight, finished build.
Handed over properly
Walked through together, with anything outstanding listed rather than left unsaid.
Building for this ground and this weather
A house that sits well in the Ozarks is designed around its site rather than dropped onto it.
Steep, rocky, awkward ground
Much of North Arkansas is steep, rocky and awkward to build on, and a house that sits well here is designed around its site rather than dropped onto it. Cut-and-fill, drainage and access all need settling before anything is poured.
Three seasons of hard weather
The weather sets the rest. Ice in winter, hail through spring and long humid summers argue for a metal roof, generous overhangs and a well-vented roof space — which is the specification we will steer you toward unless you have a reason to go otherwise.
How the process runs
Site first, then budget, then plans — because the ground usually decides what the budget can buy.
Site and budget, in that order
We start with the site and the budget, in that order, because the site frequently decides what the budget can buy. Then plans, a scope and a schedule of stages.
Fixed scope, staged schedule
You will get a fixed scope rather than a running tab, and the stages set out so you can see what is happening when. Where something genuinely cannot be fixed in advance — rock encountered during excavation is the classic — we will say so upfront rather than discover it later.
Rely on proven craftsmanship, every project
The same crew pours the slab, frames the barn and finishes the shop.
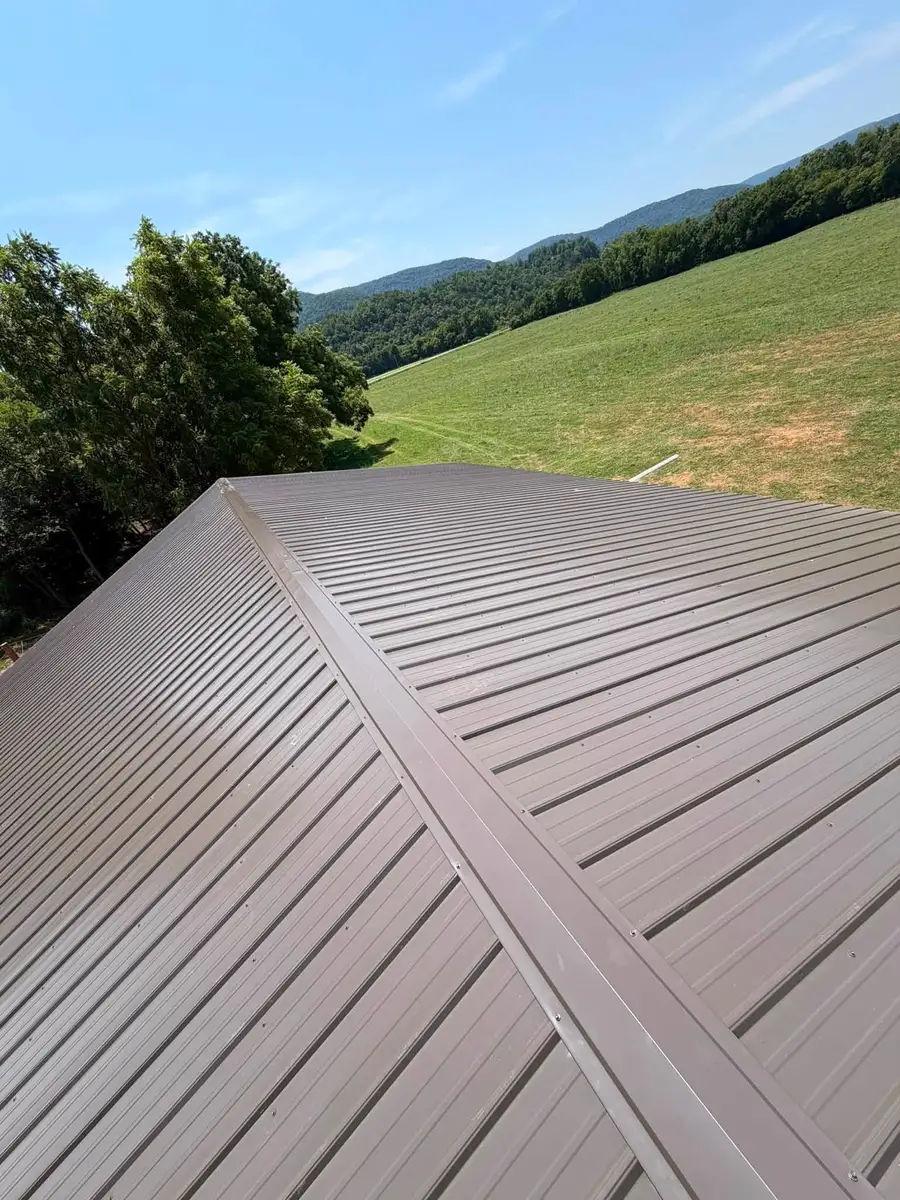
Metal Roof Installation
New standing seam and exposed-fastener metal roofing, specified for the weather this region actually gets.
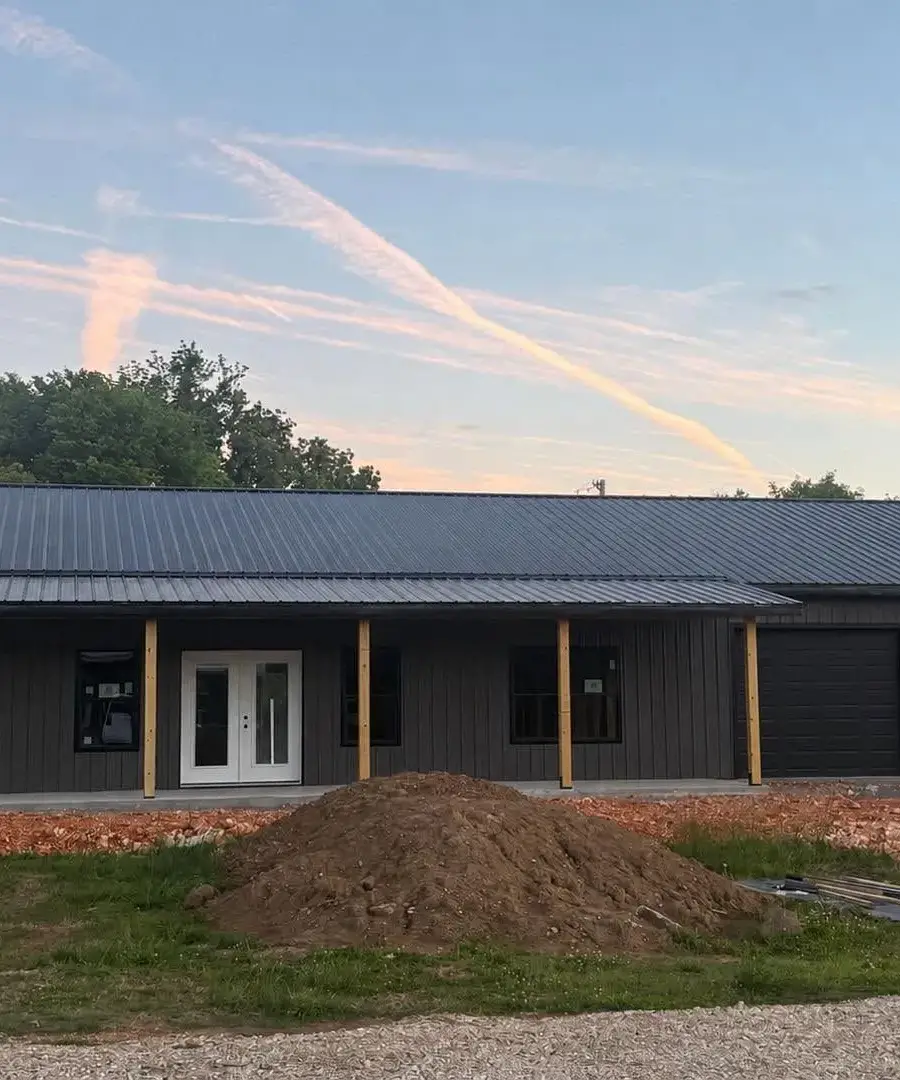
Metal Roof Repairs
Leaks traced to the actual entry point and put right — fasteners, flashing, laps and storm damage.
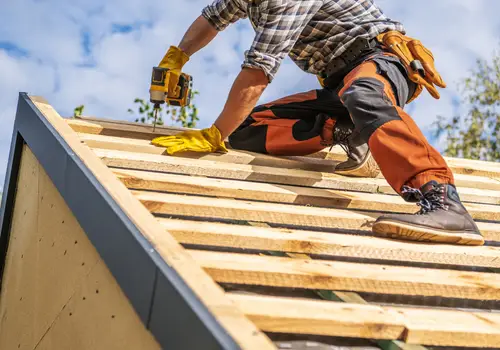
Metal Roof Replacement
Old covering off, deck made good, new metal roof on — with the condition underneath checked before anything goes back.
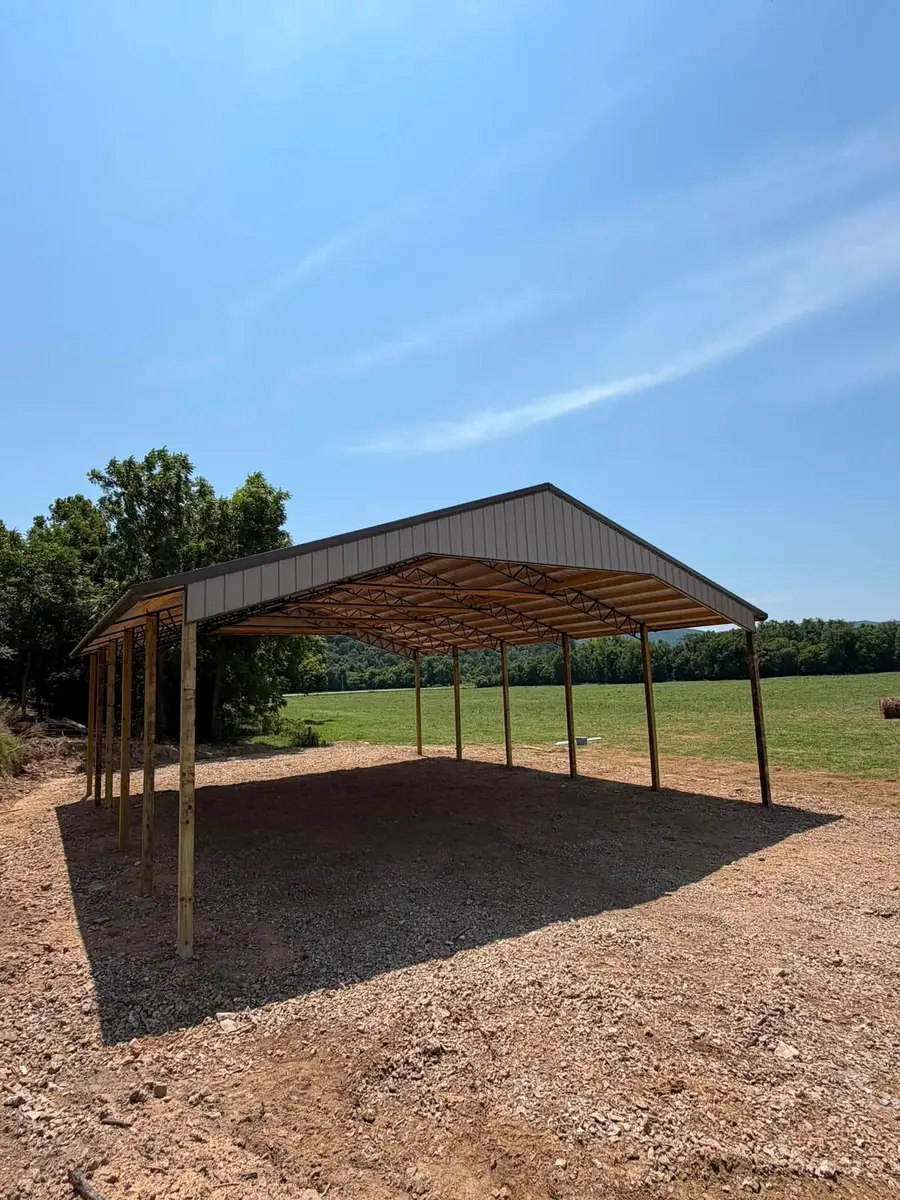
Pole Barn Construction
Post-frame barns, shops and outbuildings sized to the job — including turnkey site work and slab.
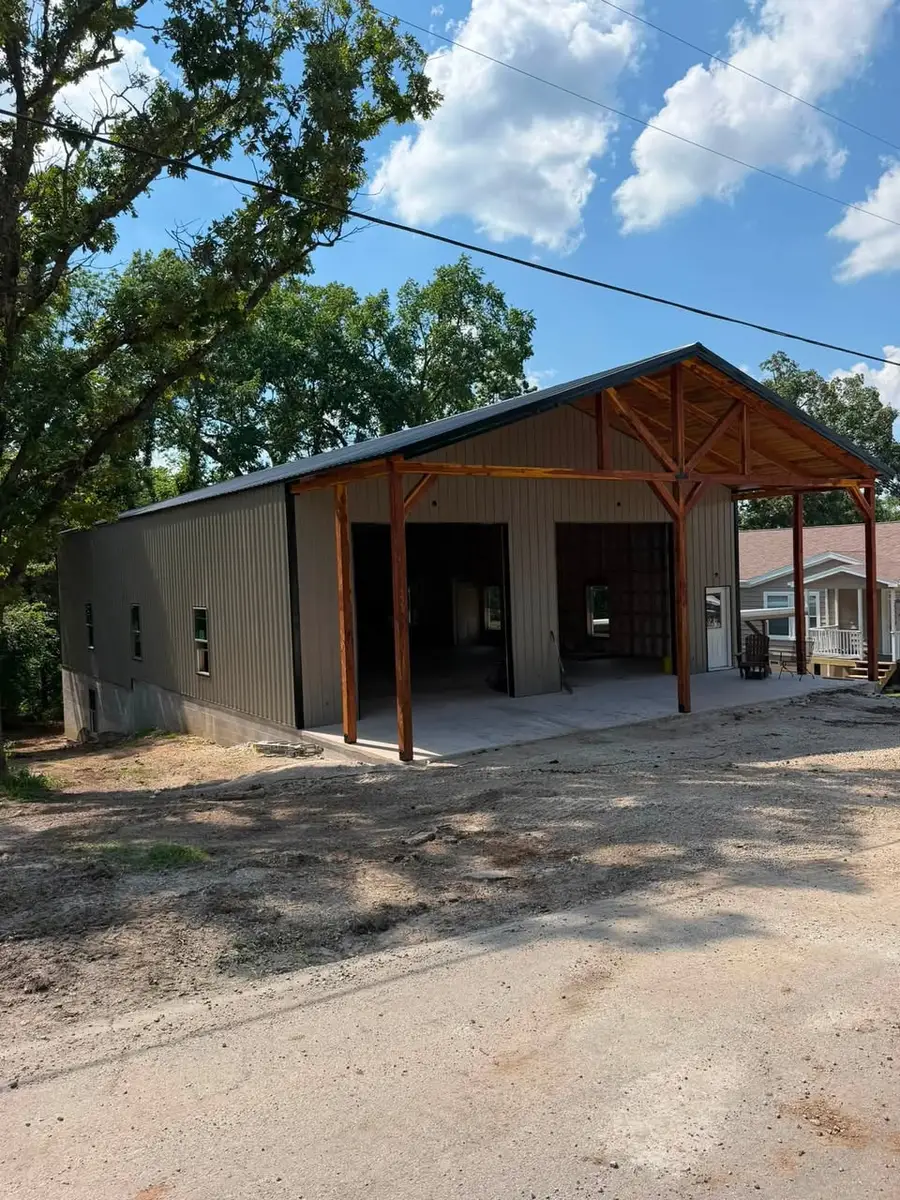
Shops & Garages
Workshops and garages built to be worked in — proper slab, proper doors, proper ventilation.
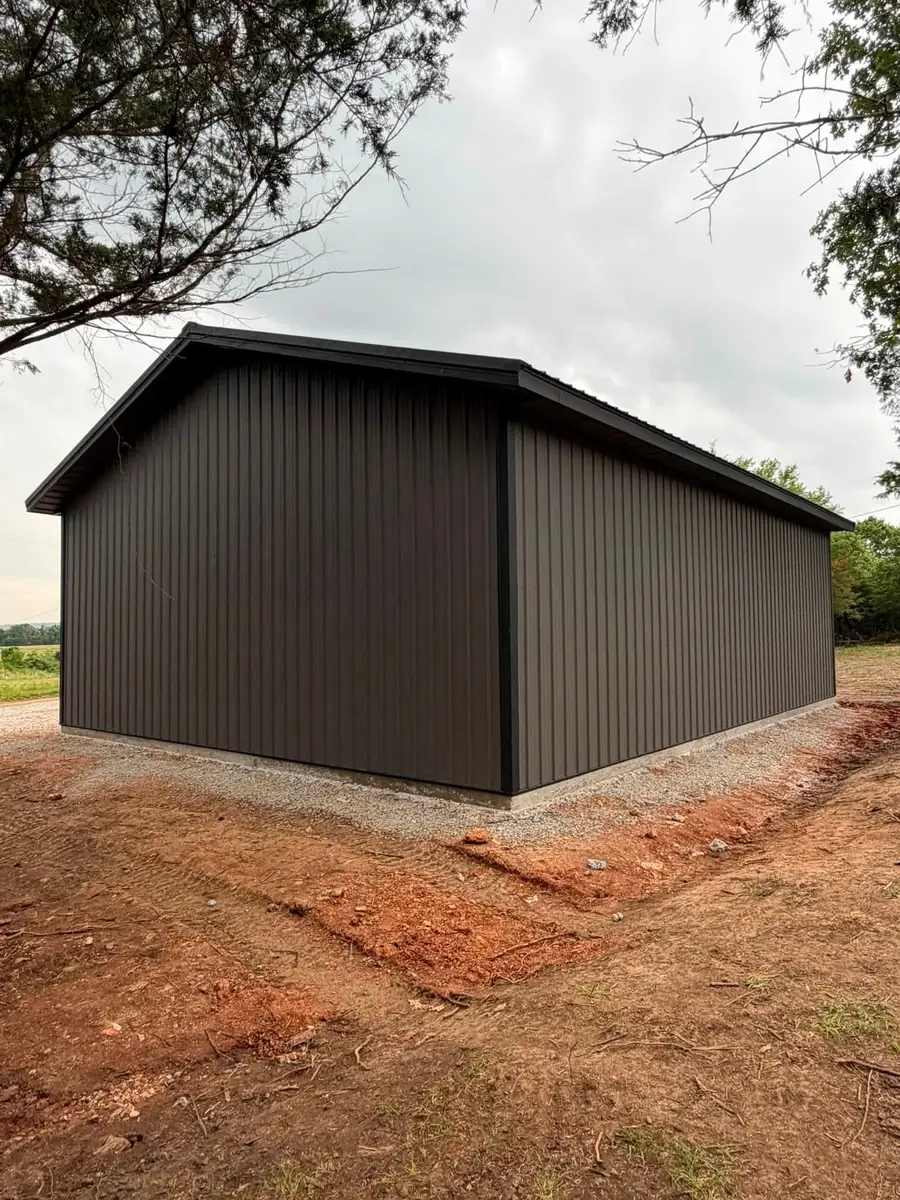
Siding
Siding fitted over a proper weather barrier, with the flashing at openings done right.
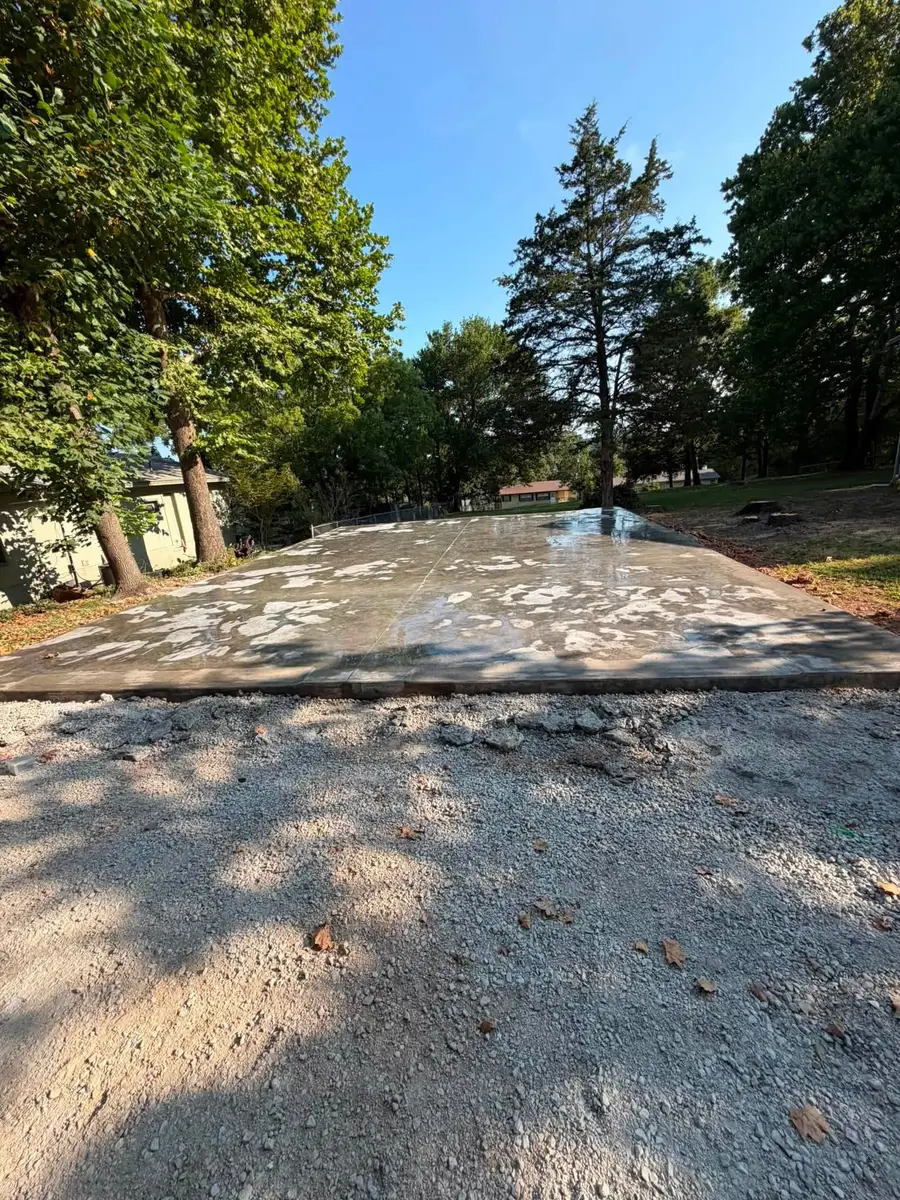
Concrete Pads
Slabs, footings and pads poured to spec, so whatever goes on top of them sits level and stays level.
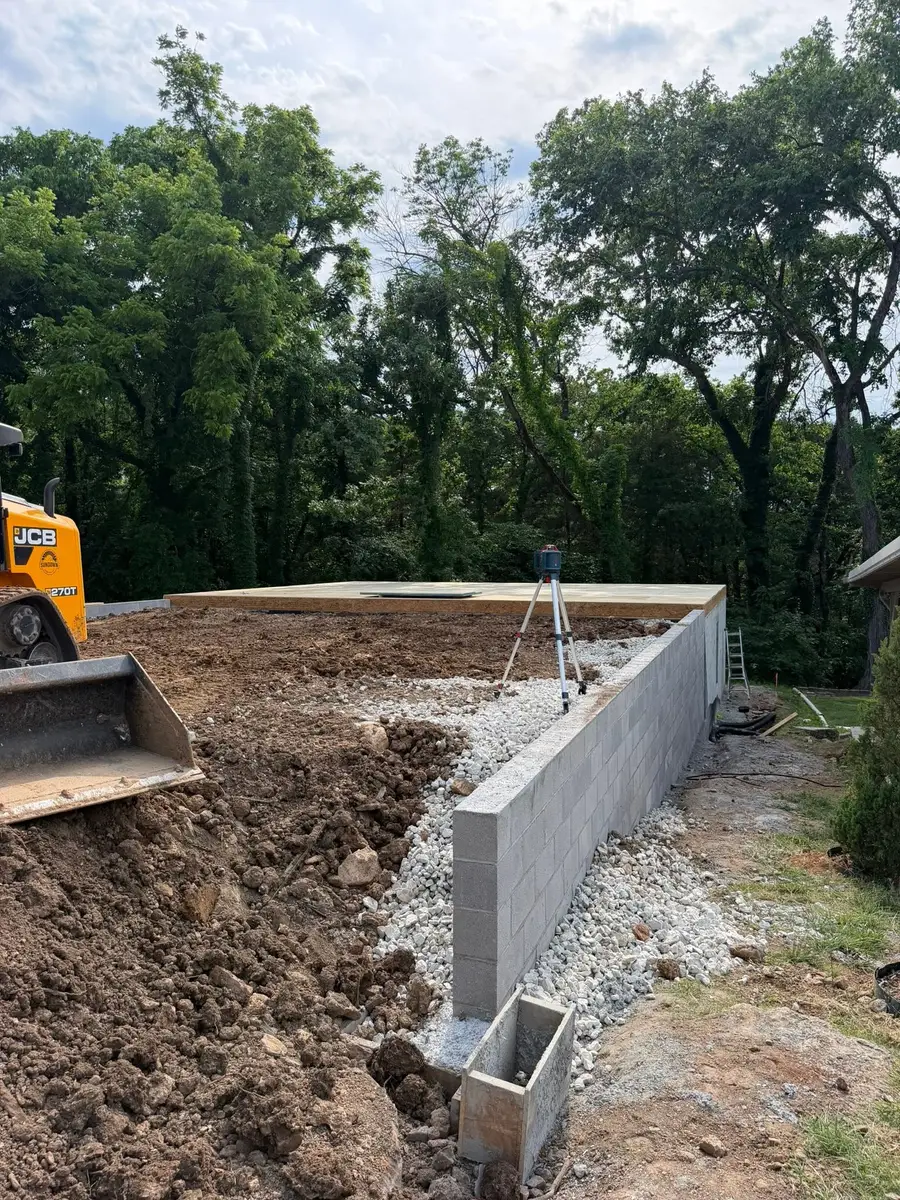
Foundations
Footings and foundations set into ground that has actually been assessed, with the drainage dealt with.
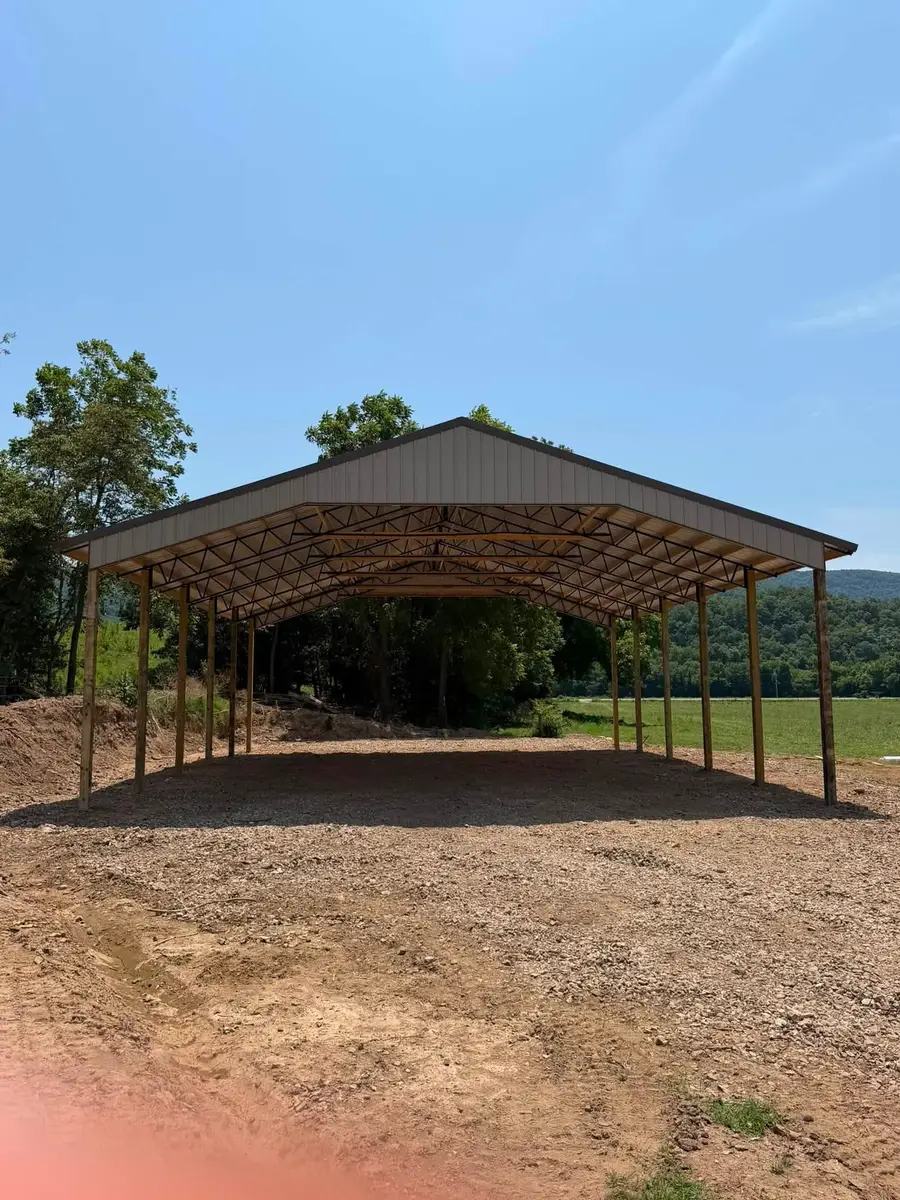
Car Ports
Covered parking built to stay put — because an open-sided roof has to be held down, not just covered over.
Custom Home Building across the region
Towns we cover across North Arkansas and Southwest Missouri.
- Boone CountyHarrison, AR
- Boone CountyBergman, AR
- Boone CountyBellefonte, AR
- Boone CountyValley Springs, AR
- Boone CountyAlpena, AR
- Boone CountyLead Hill, AR
- Boone CountyDiamond City, AR
- Boone CountyOmaha, AR
- Carroll CountyGreen Forest, AR
- Carroll CountyBerryville, AR
- Carroll CountyEureka Springs, AR
- Carroll CountyHoliday Island, AR
Dependable service rooted in craftsmanship
Reviews left by customers across North Arkansas — on roofs, shops, barns and slabs.
Custom Home Building questions
The things people ask us most often before booking this work.
Do you build from my plans or provide them?
Either. Many customers arrive with plans already drawn; others start with a rough idea and a site. We are happy to work from what you have or to help get plans to the point where the job can be priced properly.
How long does a custom home take to build?
It varies widely with size, site and weather, and anyone who gives you a confident figure before seeing the ground is guessing. We set out a stage schedule with the estimate so you can see the sequence and where the long poles are.
Do you do the site work as well?
Yes. Site preparation, pad and foundation are part of what we do, which avoids the gap between the excavator leaving and the builder arriving where problems usually appear.
Can you build on a steep or rocky lot?
Most of the ground around here is steep or rocky, so yes. What steep ground changes is cost and sequence, particularly excavation, drainage and access for material, and those need to be settled before the price means anything.
What kind of roof do you put on a custom home?
Usually metal, and we will tell you plainly why: this region takes ice, hail and heat, and a metal roof handles all three better over a long period than the alternatives. We install shingle roofs where a customer prefers them.
Do you build shops and barns at the same time as the house?
Frequently, and there is a real saving in doing it together — one mobilisation, one concrete pour, one set of trips. If a shop or barn is in your plans eventually, it is worth pricing alongside the house.
How do payments work?
By stages, set out in writing before work starts, so payment follows progress on site. You will know what triggers each stage.
What areas do you build in?
Within our area, covering North Arkansas and parts of Southwest Missouri. Ground-up builds at the far edge of that radius are possible but need discussing, because the daily travel is a real cost on a long project.
Do you handle permits and inspections?
We will tell you what your jurisdiction requires and work to it. Requirements vary a good deal across the counties we cover, so it is dealt with per address rather than generically.
Can I make changes once building has started?
Yes, though changes cost more the later they come — a wall moved on paper is cheap, the same wall moved after framing is not. Any change gets priced in writing before we act on it.