Services
Pole Barn Construction
Post-frame barns, shops and outbuildings sized to the job — including turnkey site work and slab.
- Trusted & Expert Roofing Team
- 100% Satisfaction Guaranteed
- Fast Response
- Licensed and Insured
- 3+ Years of Experience
- Free Estimates
- Finance Options Available
- Metal Roofing Specialists
Post-Frame Pole Barn Construction Services
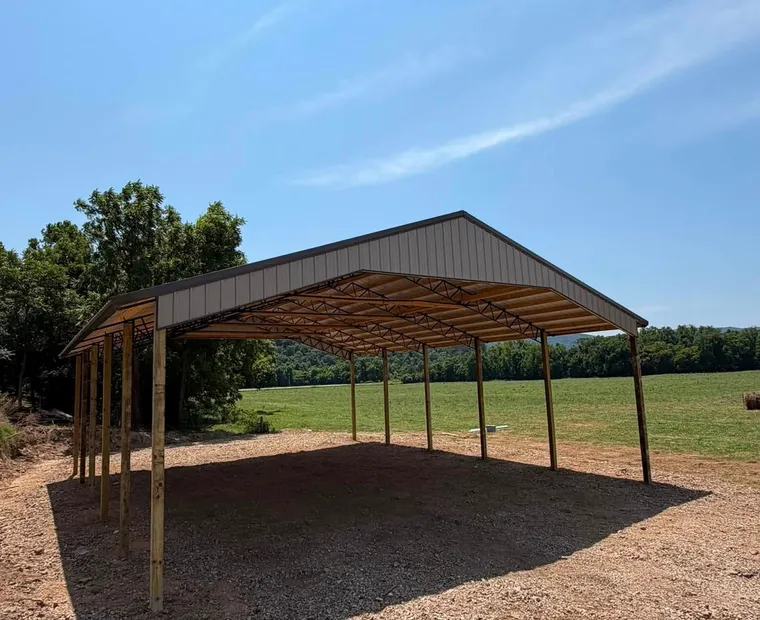
A pole barn is a post-frame building: treated posts set into the ground carry the roof directly, with no foundation wall and no continuous footing. That makes it the cheapest way to enclose a wide span, which is why barns, shops and equipment sheds are built this way.
Why post-frame is cheaper
No continuous footing and no foundation wall, which is exactly what you want when enclosing a wide span.
In a post-frame building the posts carry the load straight into the ground, so there is no continuous footing and no foundation wall to pay for. Spans between posts can be wide, which is exactly what you want in a building meant to hold equipment or hay.
The saving is real but it is not free. The posts and their embedment are the building, and cutting cost there is the one place it genuinely matters.
Your estimate is Free
Tell us what you are building. We come out, look at the site, and put a proposal in front of you.
 Finance options(opens gethearth.com in a new tab)Spread the cost of a new roof, shop or barn over time.
Get started today
Tell us what you are building or what the roof is doing. We will get back to you to set up a site visit.
How it works
Your pole barn construction in four steps
No mystery about what happens or when. This is the same sequence on every job we take.
What goes inside it
Start from the largest thing you will put in, and how it gets through the door.
Sized, specified, priced
Footprint, eave height, openings, slab and site work — all of it in the number.
Ground, posts, structure
Levelled, drained and set, then framed and clad. Slab poured if you want one.
Ready to work in
Doors hung, trims finished, site cleared and the building handed over.
Sizing and specifying
Start from what goes inside and how it gets in. These are the decisions you cannot change later.
Doors and headroom first
Start from what goes inside and how it gets in. Door width and height are the things people most often get wrong and cannot easily change later, and a building that will not take the machine you bought is an expensive mistake.
Panel gauge on working buildings
Then the roof. On agricultural buildings we generally recommend heavier gauge panel than the minimum, because the roof is protecting something with a real dollar value and the extra cost is small against the loss of a hay crop.
Slab, site and drainage
Unglamorous work that decides whether the building is still pleasant to use in ten years.
Level, drained, correctly sized
We do the site work and the concrete as part of the job. Getting the pad level, properly drained and correctly sized is not glamorous but it decides whether the building is pleasant to use in ten years.
Where the water goes
Drainage deserves particular attention on our ground. Water running toward a building is the most common reason a pole barn ages badly, and it is far cheaper to deal with during site work than afterwards.
Rely on proven craftsmanship, every project
The same crew pours the slab, frames the barn and finishes the shop.
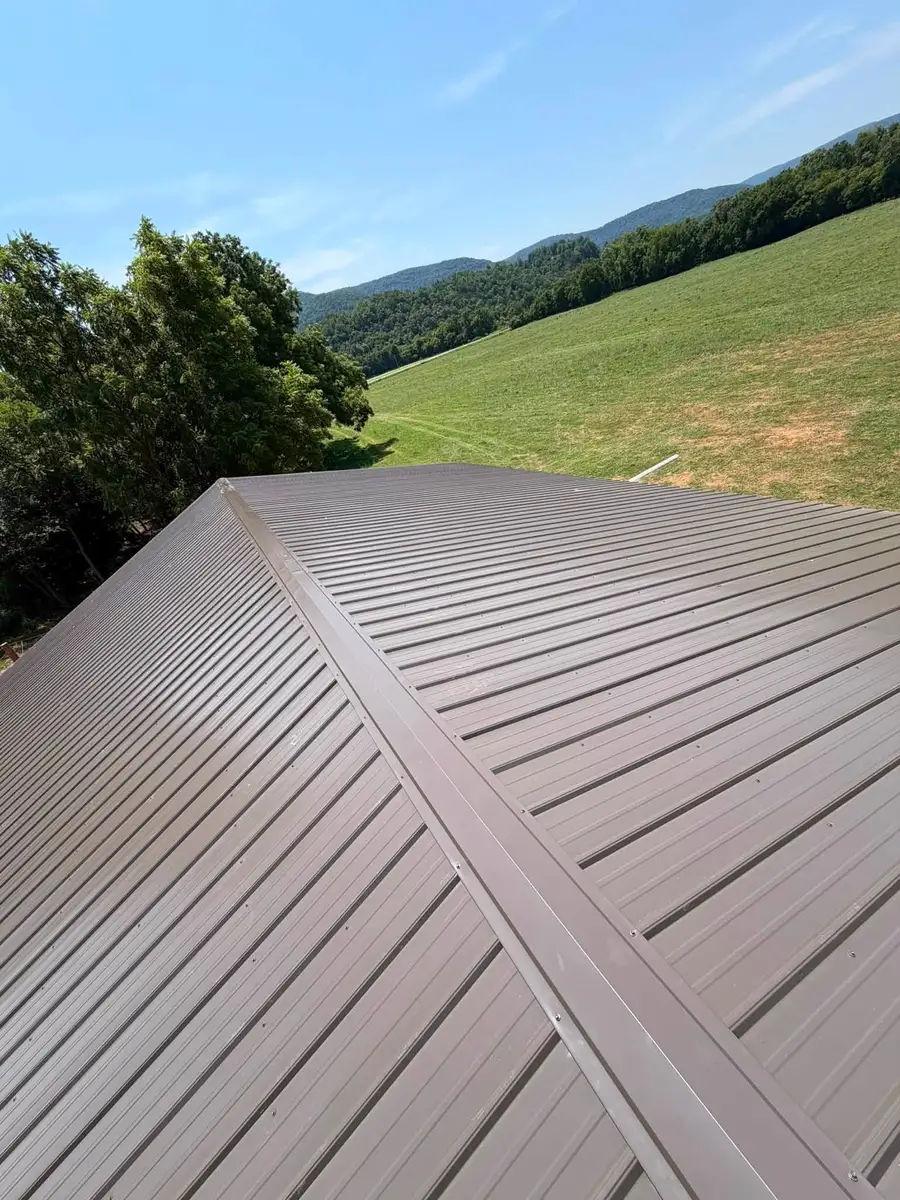
Metal Roof Installation
New standing seam and exposed-fastener metal roofing, specified for the weather this region actually gets.
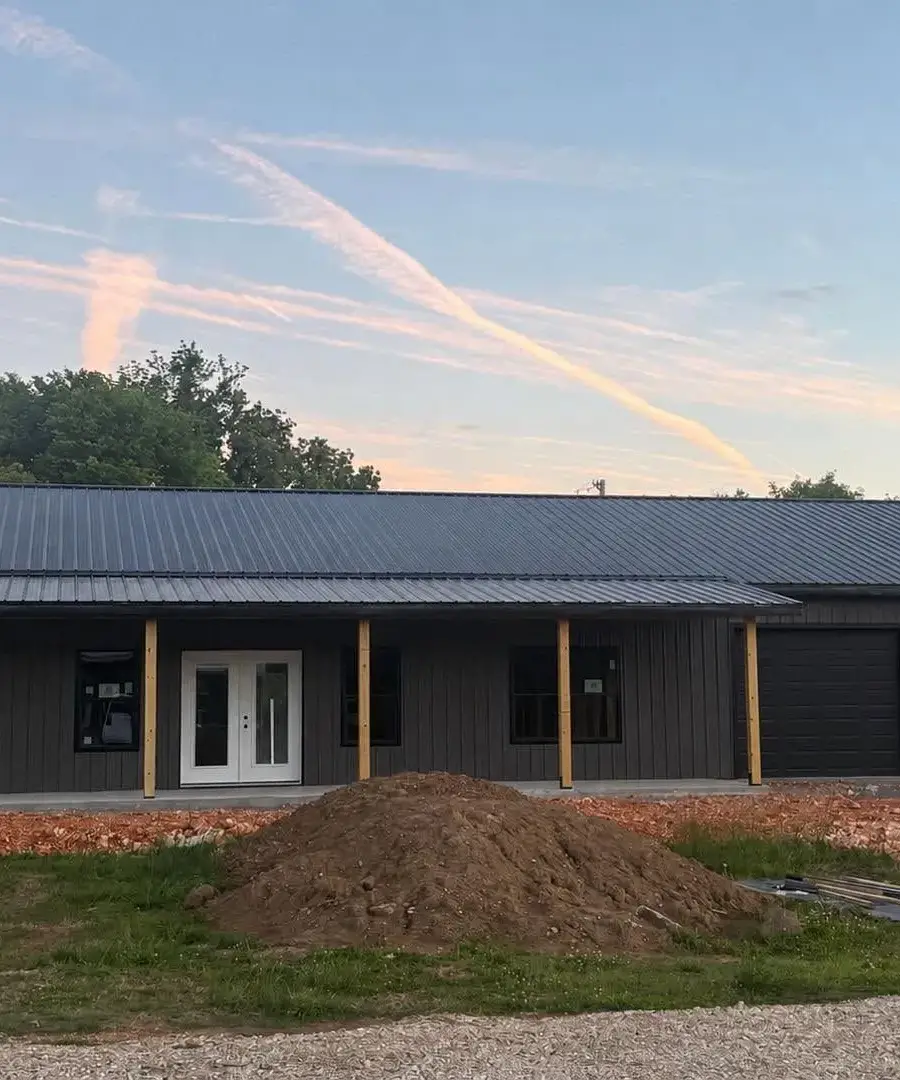
Metal Roof Repairs
Leaks traced to the actual entry point and put right — fasteners, flashing, laps and storm damage.
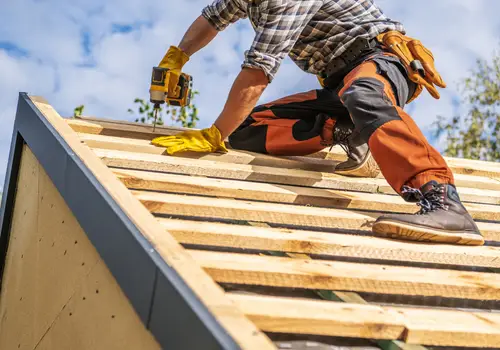
Metal Roof Replacement
Old covering off, deck made good, new metal roof on — with the condition underneath checked before anything goes back.
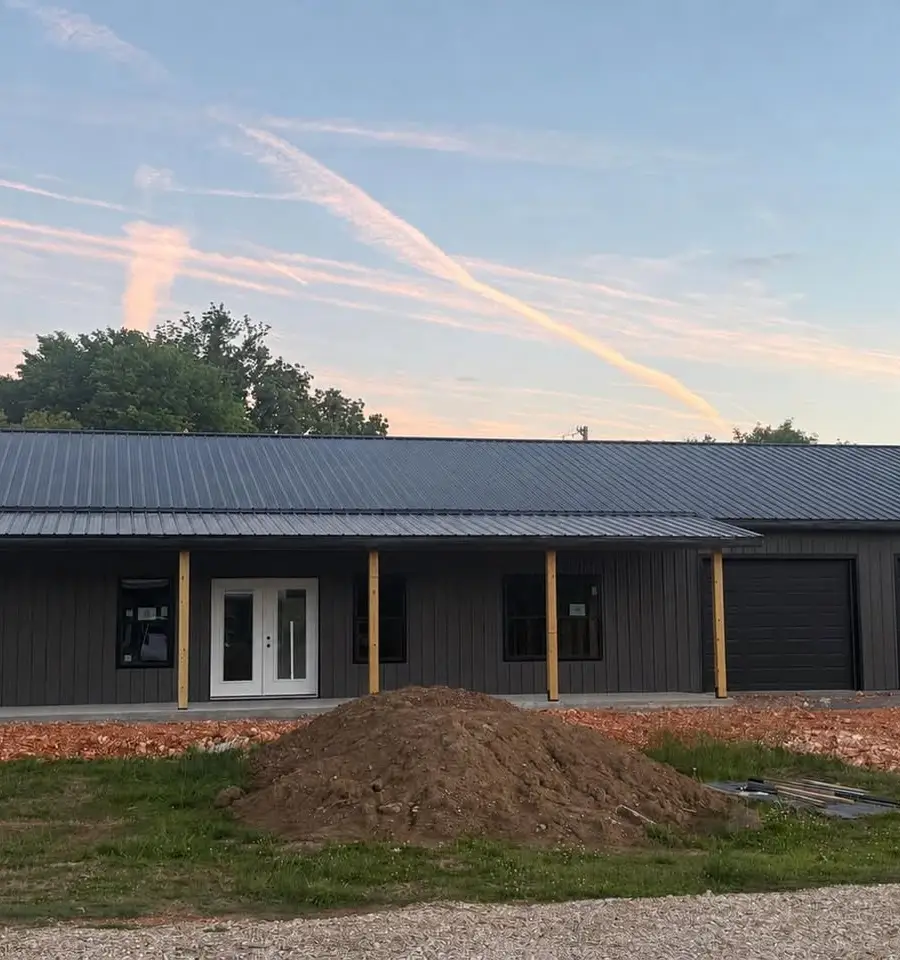
Custom Home Building
Ground-up homes taken from site work and foundation through to a finished, weather-tight build.
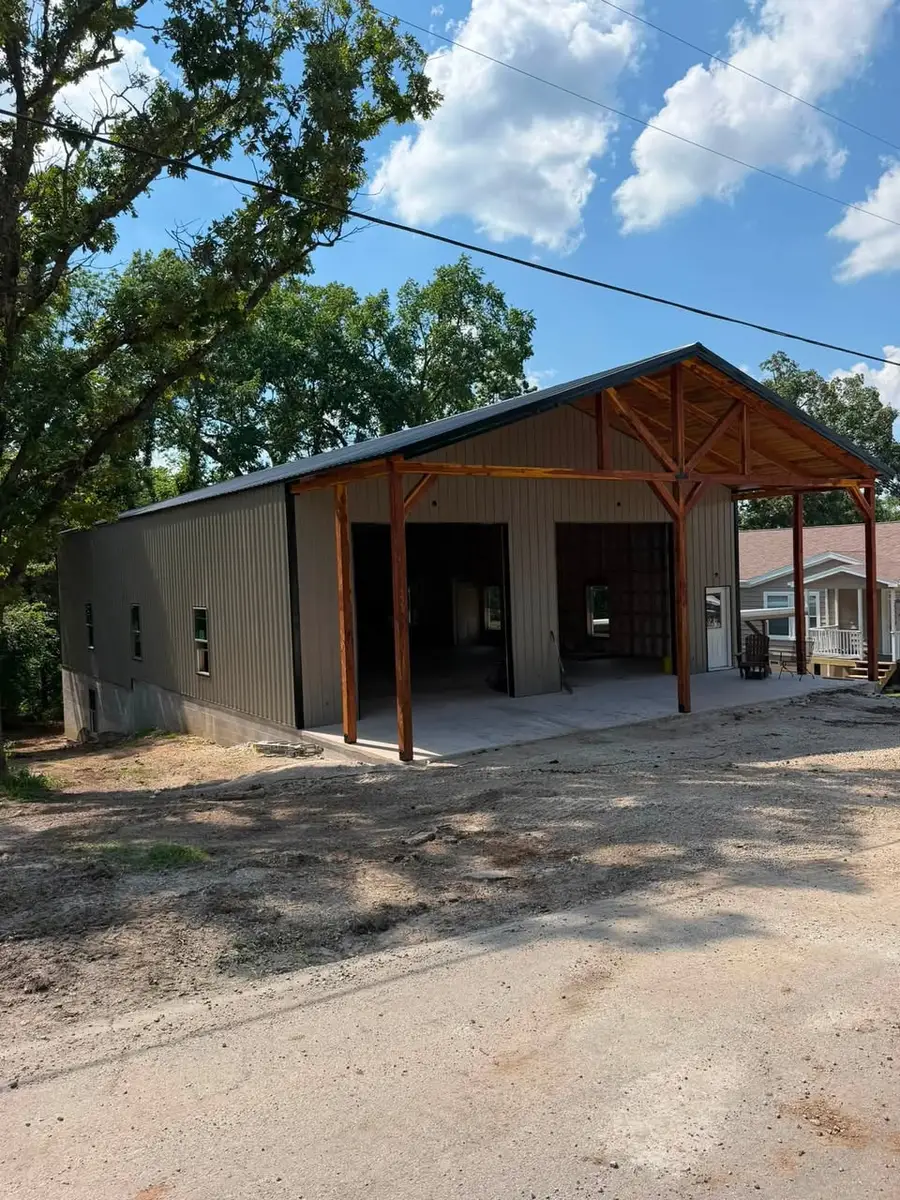
Shops & Garages
Workshops and garages built to be worked in — proper slab, proper doors, proper ventilation.
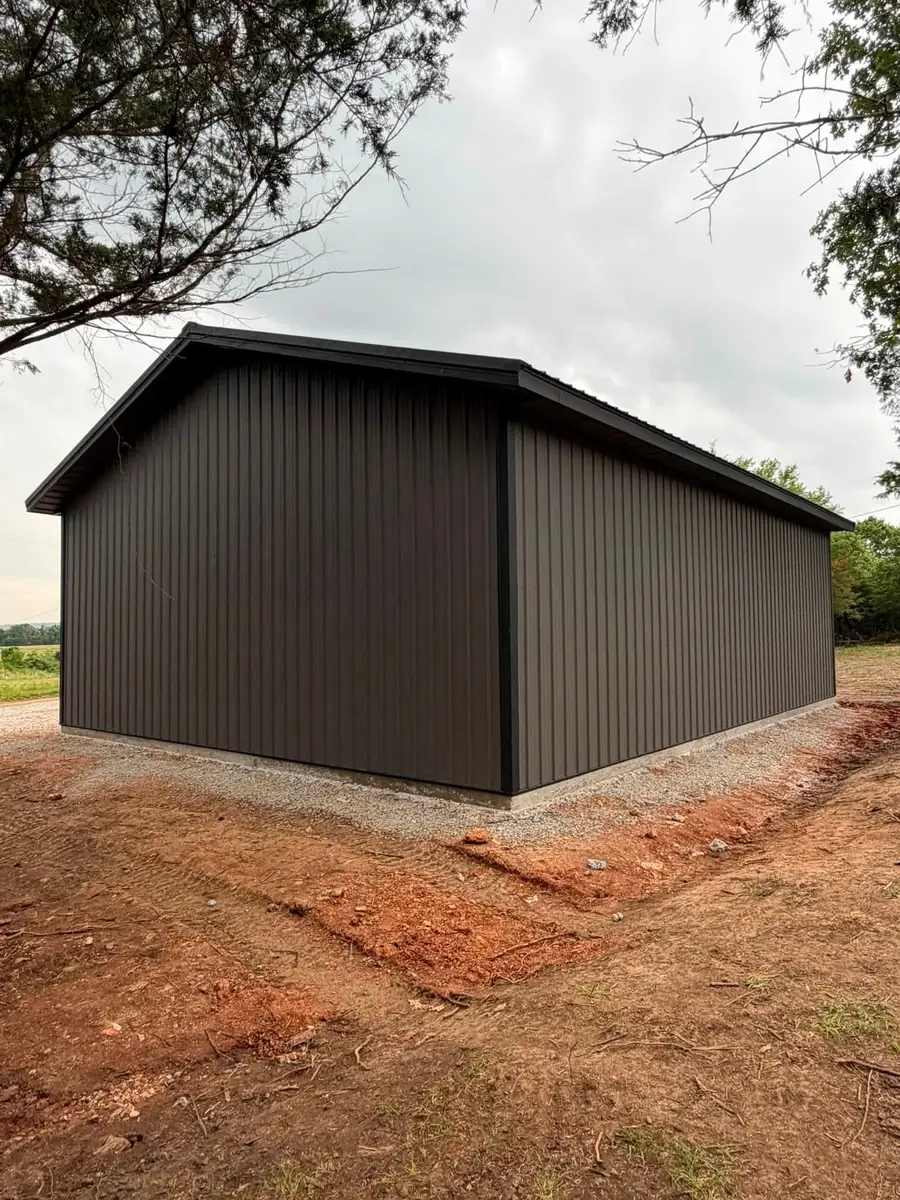
Siding
Siding fitted over a proper weather barrier, with the flashing at openings done right.
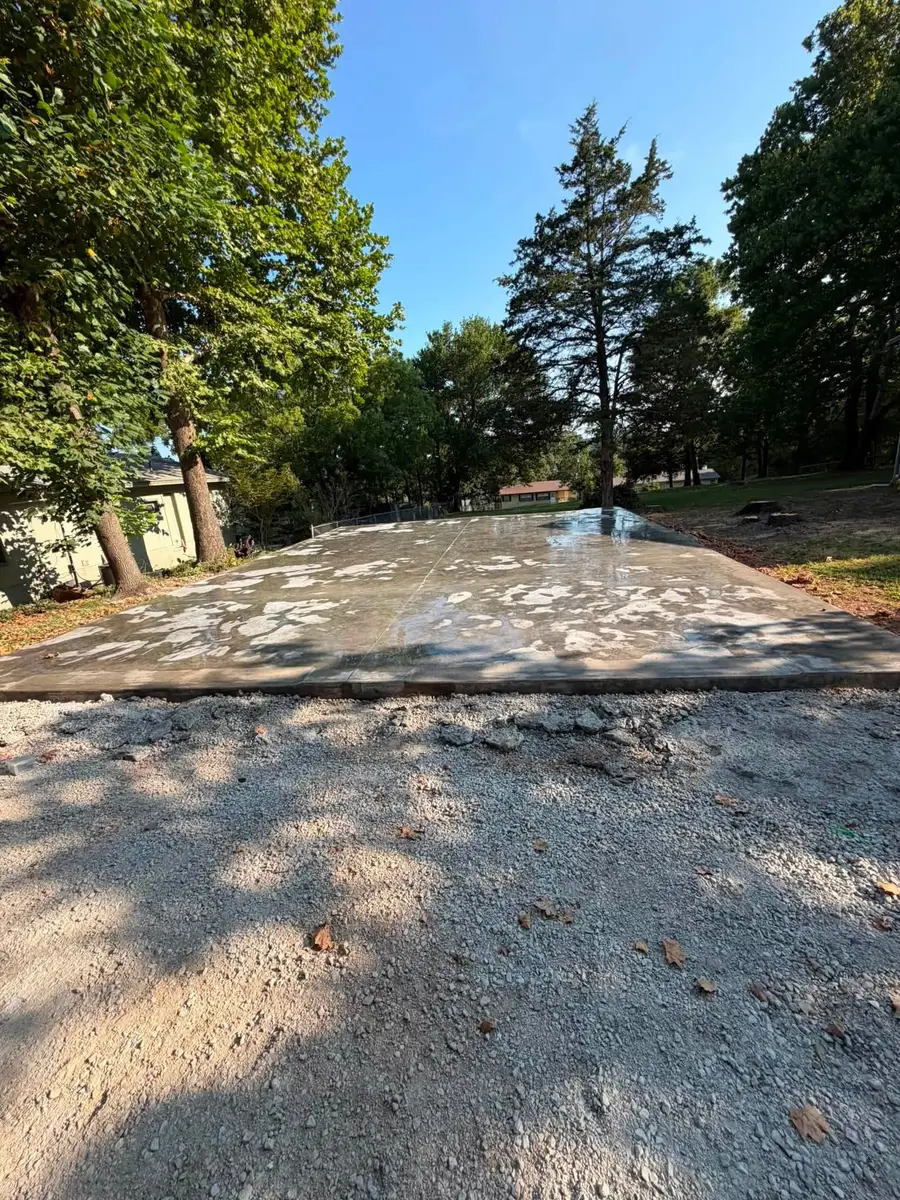
Concrete Pads
Slabs, footings and pads poured to spec, so whatever goes on top of them sits level and stays level.
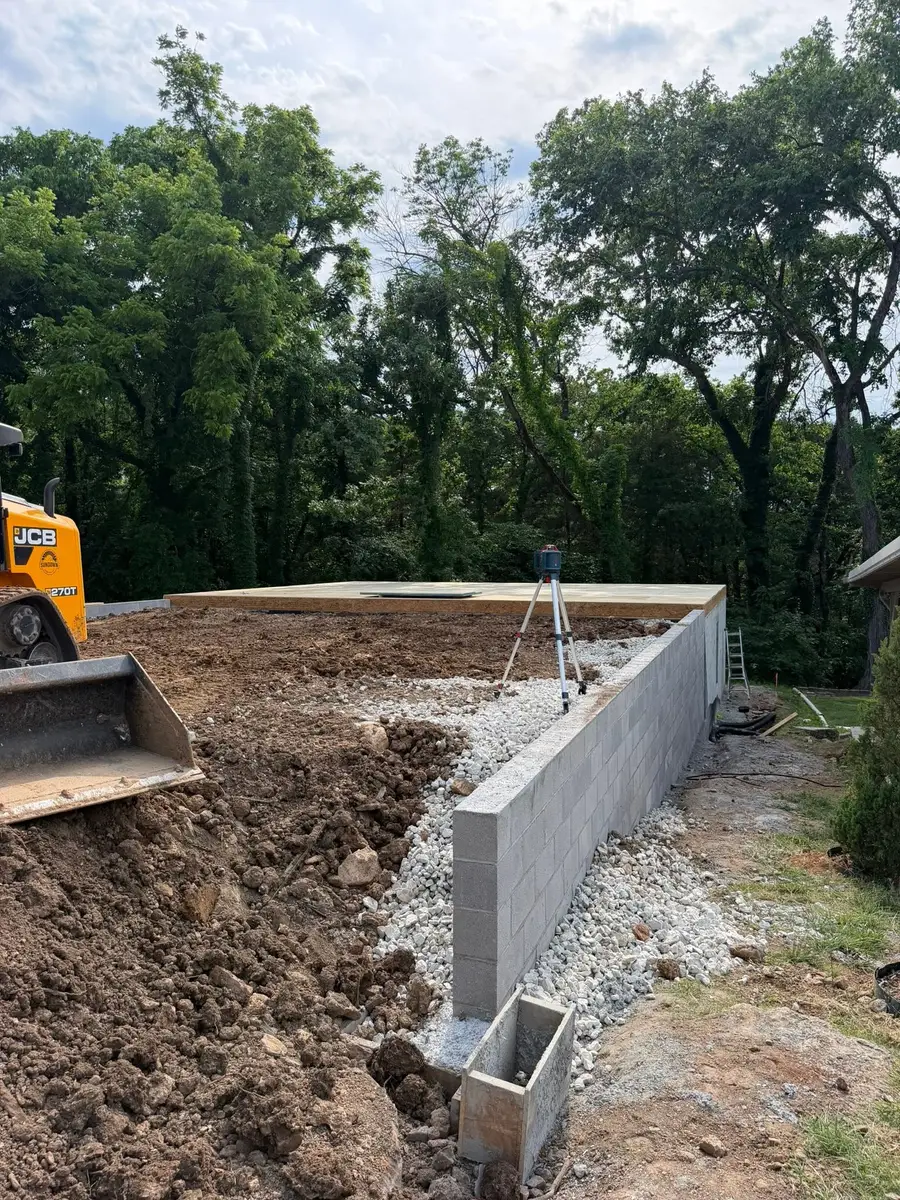
Foundations
Footings and foundations set into ground that has actually been assessed, with the drainage dealt with.
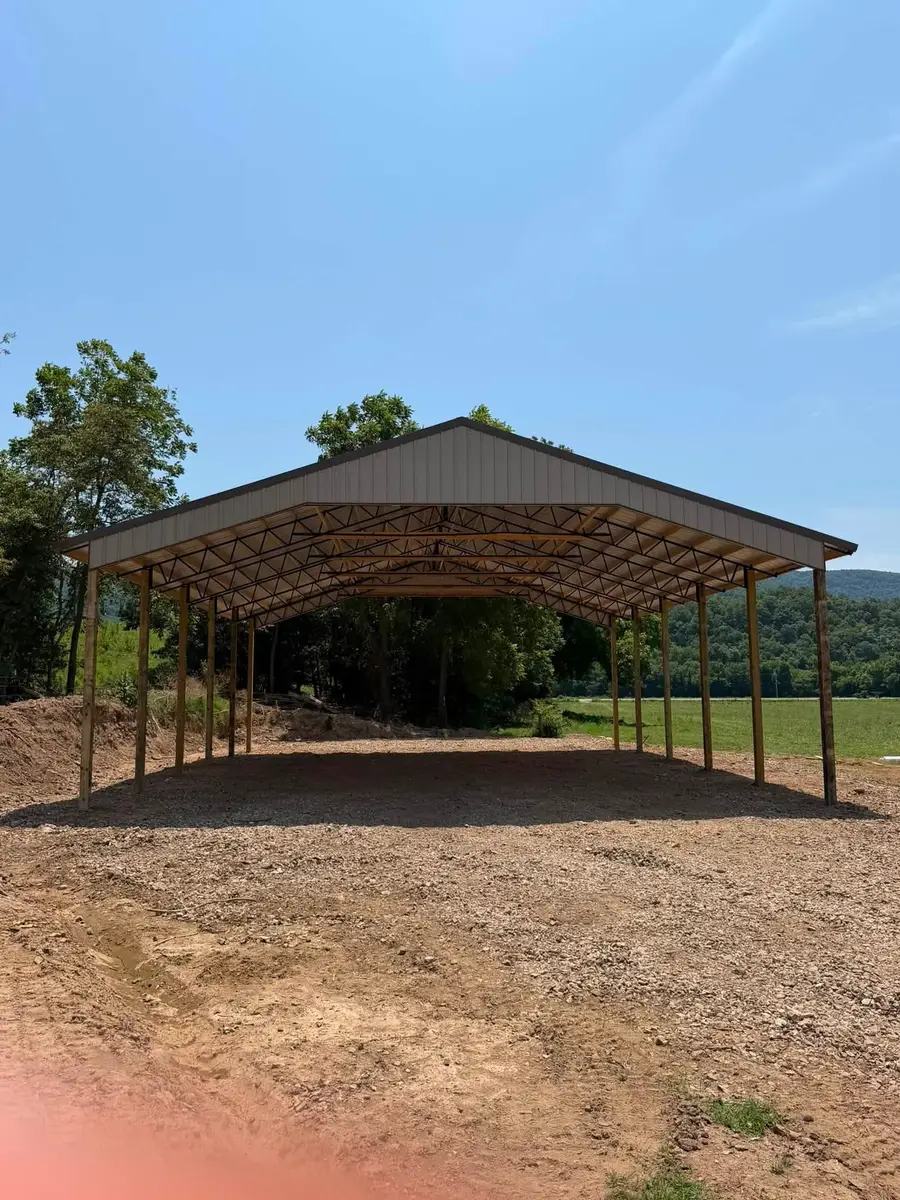
Car Ports
Covered parking built to stay put — because an open-sided roof has to be held down, not just covered over.
Pole Barn Construction across the region
Towns we cover across North Arkansas and Southwest Missouri.
- Boone CountyHarrison, AR
- Boone CountyBergman, AR
- Boone CountyBellefonte, AR
- Boone CountyValley Springs, AR
- Boone CountyAlpena, AR
- Boone CountyLead Hill, AR
- Boone CountyDiamond City, AR
- Boone CountyOmaha, AR
- Carroll CountyGreen Forest, AR
- Carroll CountyBerryville, AR
- Carroll CountyEureka Springs, AR
- Carroll CountyHoliday Island, AR
Dependable service rooted in craftsmanship
Reviews left by customers across North Arkansas — on roofs, shops, barns and slabs.
Pole Barn Construction questions
The things people ask us most often before booking this work.
What is a pole barn?
A post-frame building, where treated posts set into the ground carry the roof directly. Because there is no foundation wall or continuous footing, it is a cheaper way to enclose a wide span than conventional construction.
How much does a pole barn cost?
It depends on size, height, door openings, whether it is enclosed or open-sided, and whether you want a slab. We quote from your actual site with a full scope rather than a per-square-foot figure that will not survive contact with the ground.
Do I need a concrete slab?
Not structurally — the posts carry the building. You need one if you will work in it, park vehicles on it or want it dry underfoot. Many customers put the building up first and pour later, and that works if it is planned for.
How long does it take to build?
Site work, concrete cure time and weather set the calendar far more than the building does. We give you a stage schedule with the estimate so you can see the sequence.
Can a pole barn be insulated and used as a shop?
Yes, and a great many are. Tell us at the design stage, because insulation and a vapour control layer change the wall and roof build-up, and retrofitting them afterwards is much harder than building them in.
Will it sweat inside?
An unvented metal building in this climate will condense on the underside of the panel, which gets mistaken for a leak. It is entirely avoidable with the right underlayment and ventilation designed in from the start.
What sizes do you build?
From small equipment sheds up to large agricultural spans. The practical limits are usually the site and the budget rather than the construction method.
Can you build on a sloping site?
Yes, though slope adds cut-and-fill and drainage work, and that has to be priced properly. Most of our ground slopes, so this is routine rather than exceptional.
Do I need a permit for a pole barn?
It depends on the county and on the use of the building. We will tell you what applies at your address as part of the estimate.
Do you build carports and open-sided sheds too?
Yes. Open-sided structures need particular attention to uplift, because wind gets underneath and lifts rather than pressing down. The holding-down detail matters more on those than on an enclosed building.