Services
Shop and Garage Building
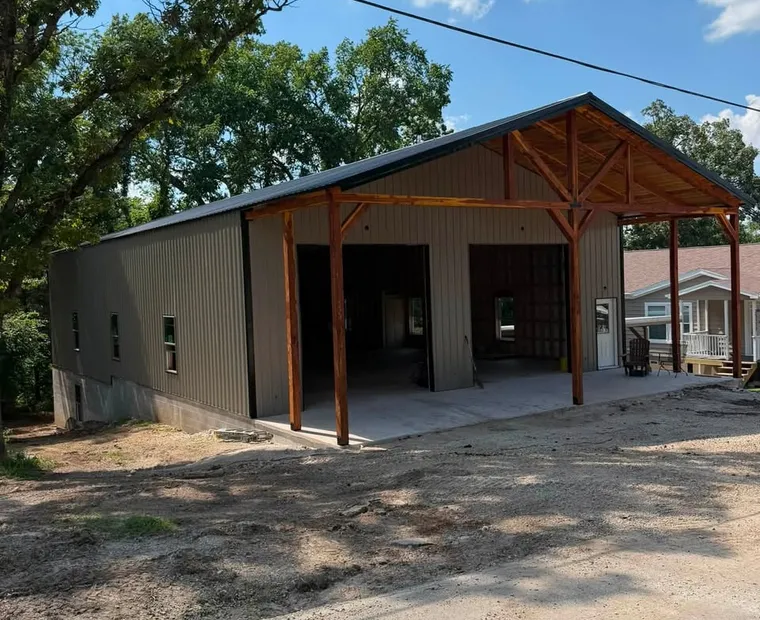
Workshops and garages built to be worked in — proper slab, proper doors, proper ventilation.
- Trusted & Expert Roofing Team
- 100% Satisfaction Guaranteed
- Fast Response
- Licensed and Insured
- 3+ Years of Experience
- Free Estimates
- Finance Options Available
- Metal Roofing Specialists
Shop and Garage Building Services
A shop or detached garage is normally post-frame with a concrete slab, a metal roof, and the doors and power the use requires. It differs from a barn in the floor, the insulation and the lighting — because you spend hours in it, not minutes.
A shop is not a barn
Built the same way, used completely differently — and that changes the floor, the doors and the lighting.
They are built the same way and used very differently. A shop is somewhere you spend hours, which puts the floor, the lighting, the doors and the temperature in a different category from a building that only has to keep rain off equipment.
The mistakes we are most often asked to fix are a slab that was poured too thin for what ended up on it, and a door opening too small for the vehicle it was built for. Both are dealt with at the design stage or not at all.
Your estimate is Free
Tell us what you are building. We come out, look at the site, and put a proposal in front of you.
 Finance options(opens gethearth.com in a new tab)Spread the cost of a new roof, shop or barn over time.
Get started today
Tell us what you are building or what the roof is doing. We will get back to you to set up a site visit.
How it works
Your shops & garages in four steps
No mystery about what happens or when. This is the same sequence on every job we take.
Tell us how you will use it
Heated or not, what is parked in it, and the heaviest thing that will ever come inside.
Slab and build specified
Thickness, reinforcement, doors and insulation settled before anything is ordered.
Poured, framed and clad
Apron poured with the slab, then the structure, roof and doors.
A shop you can work in
Ventilated properly, lit properly, and finished rather than left to you.
Insulation and condensation
Both have to be designed in from the start. Retrofitting either means taking the building apart.
Say so before we build
If you intend to heat it, say so before we build. Insulation and vapour control change the wall and roof build-up, and adding them later means taking things apart.
Ventilation, not sealant
Even unheated, a metal building needs ventilation designed in. Condensation on the underside of the panel is the single most common complaint about metal shops in this region, and it is a design problem rather than a roofing fault.
Slab and apron
Specified from the heaviest thing that will ever come inside, not from the average.
Thickness follows the load
The slab thickness and reinforcement follow what will sit on it. A woodworking shop and a shop taking a loaded truck are not the same pour, and it is worth being honest about the heaviest thing that will ever come inside.
Pour the apron at the same time
An apron outside the door is worth doing at the same time. It keeps mud out of the building and is far cheaper poured with the slab than added afterwards.
Rely on proven craftsmanship, every project
The same crew pours the slab, frames the barn and finishes the shop.
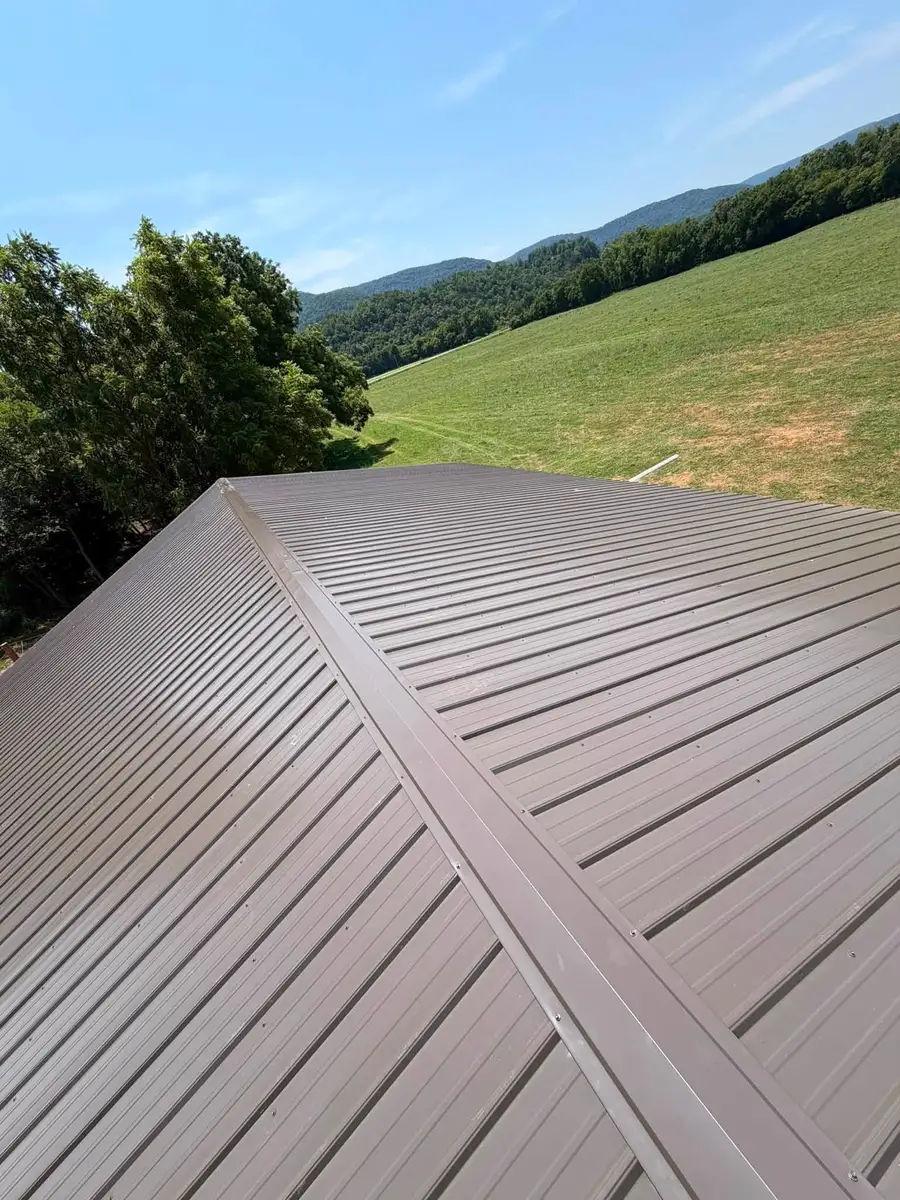
Metal Roof Installation
New standing seam and exposed-fastener metal roofing, specified for the weather this region actually gets.
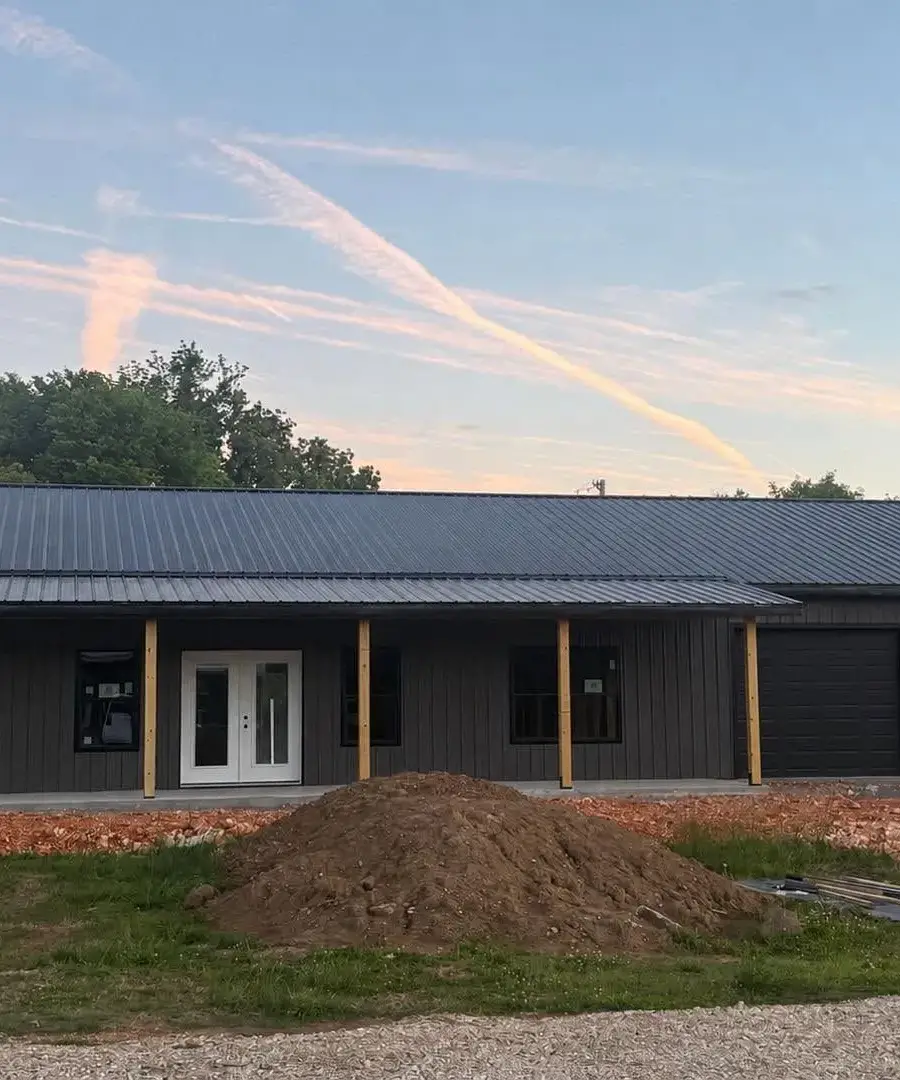
Metal Roof Repairs
Leaks traced to the actual entry point and put right — fasteners, flashing, laps and storm damage.
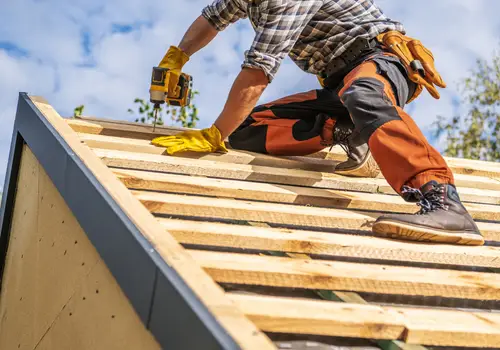
Metal Roof Replacement
Old covering off, deck made good, new metal roof on — with the condition underneath checked before anything goes back.
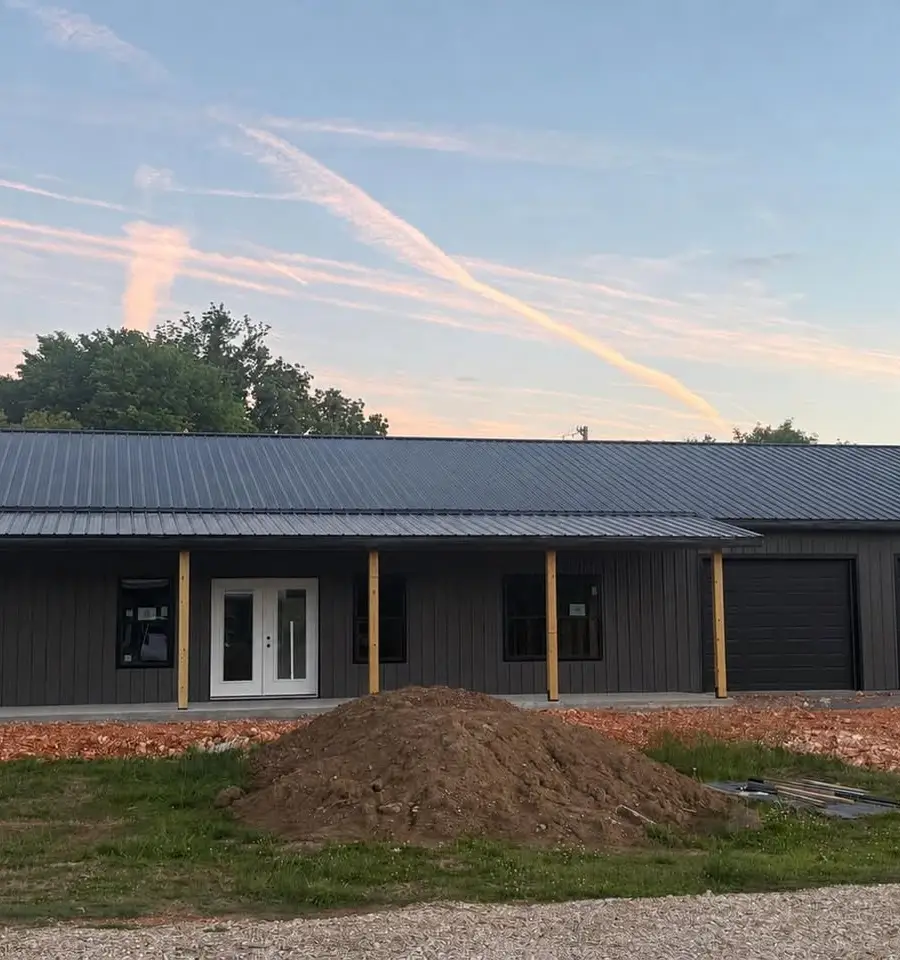
Custom Home Building
Ground-up homes taken from site work and foundation through to a finished, weather-tight build.
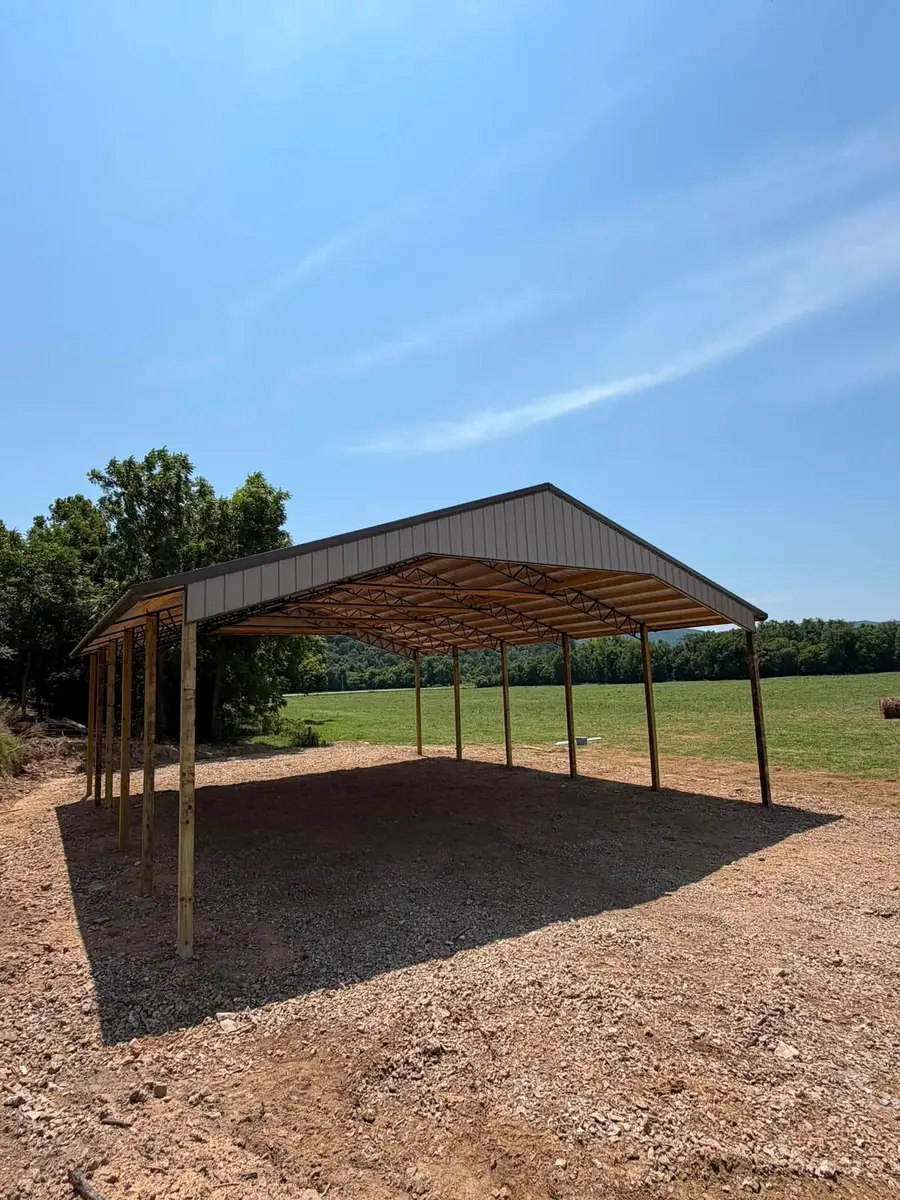
Pole Barn Construction
Post-frame barns, shops and outbuildings sized to the job — including turnkey site work and slab.
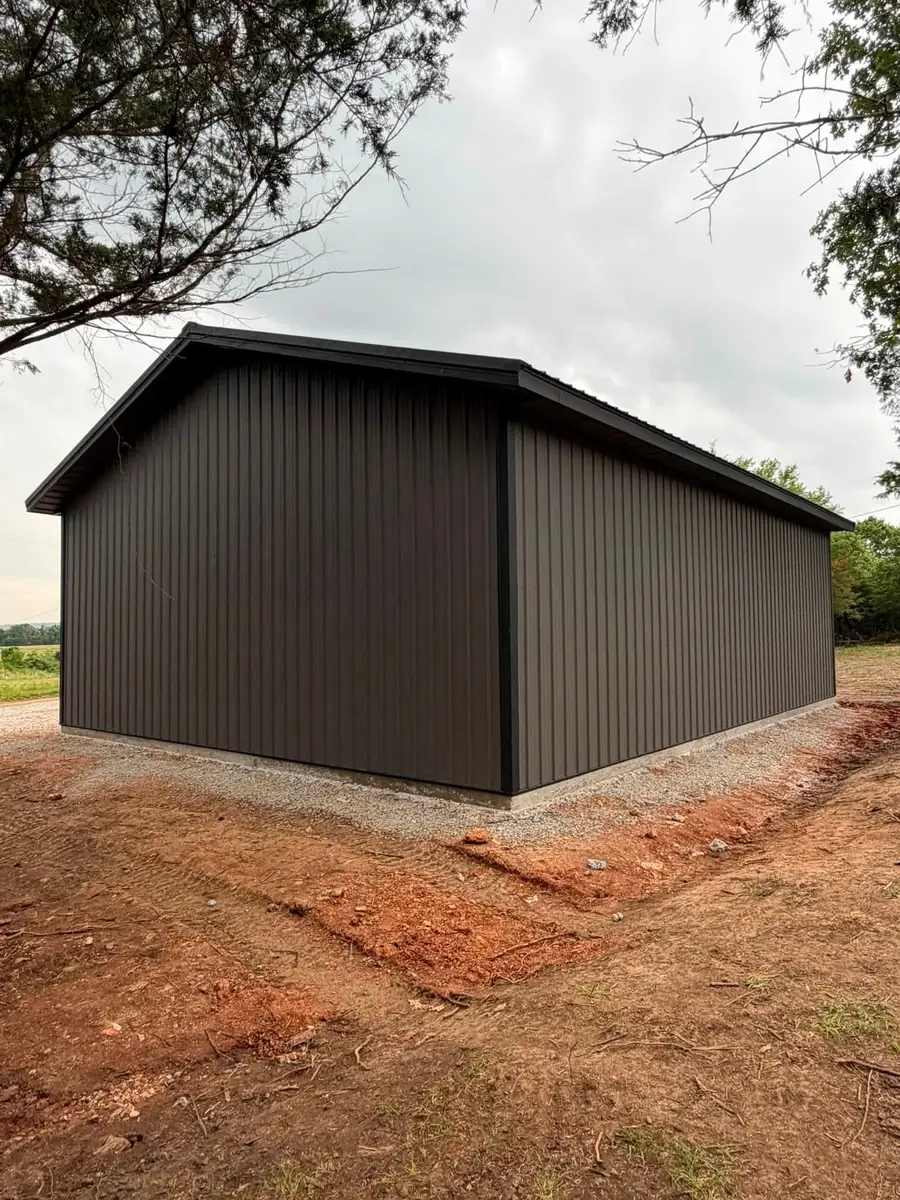
Siding
Siding fitted over a proper weather barrier, with the flashing at openings done right.
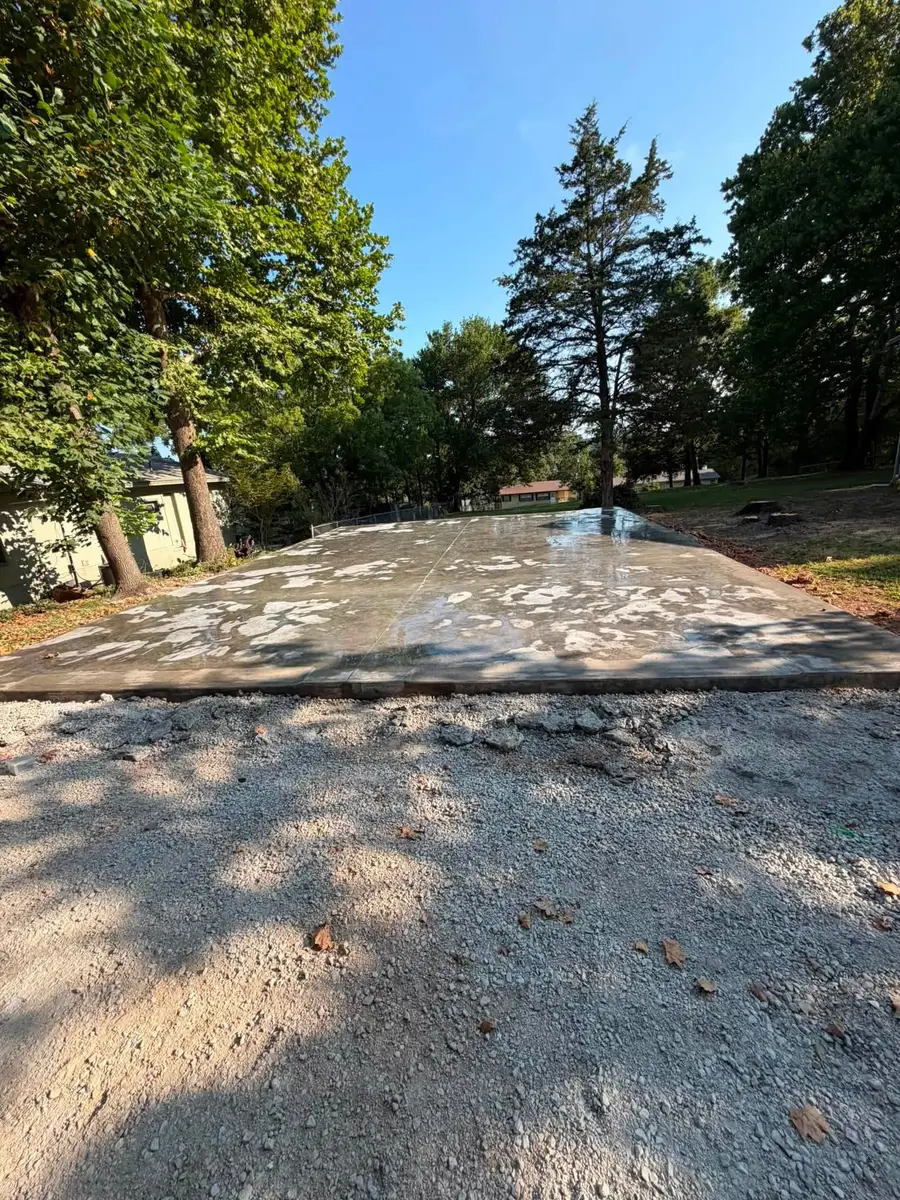
Concrete Pads
Slabs, footings and pads poured to spec, so whatever goes on top of them sits level and stays level.
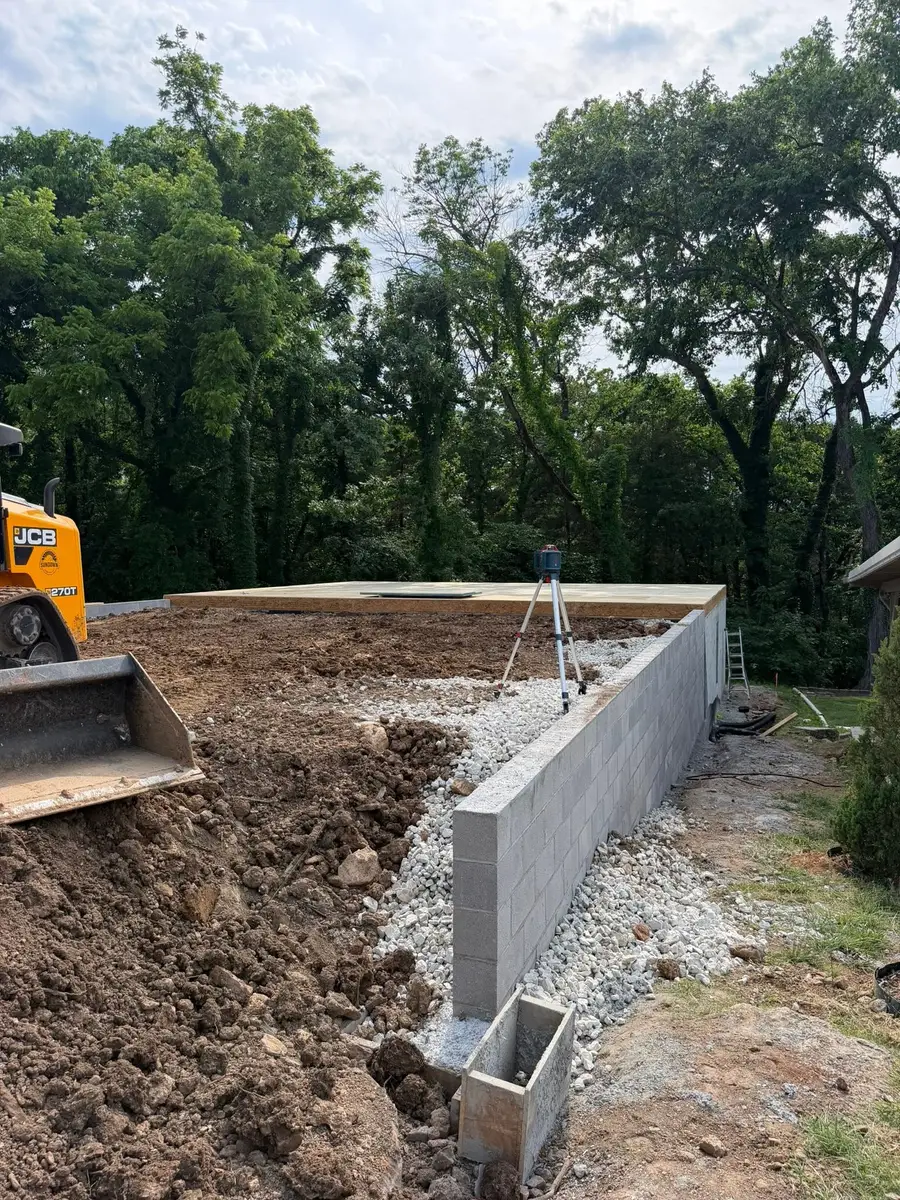
Foundations
Footings and foundations set into ground that has actually been assessed, with the drainage dealt with.
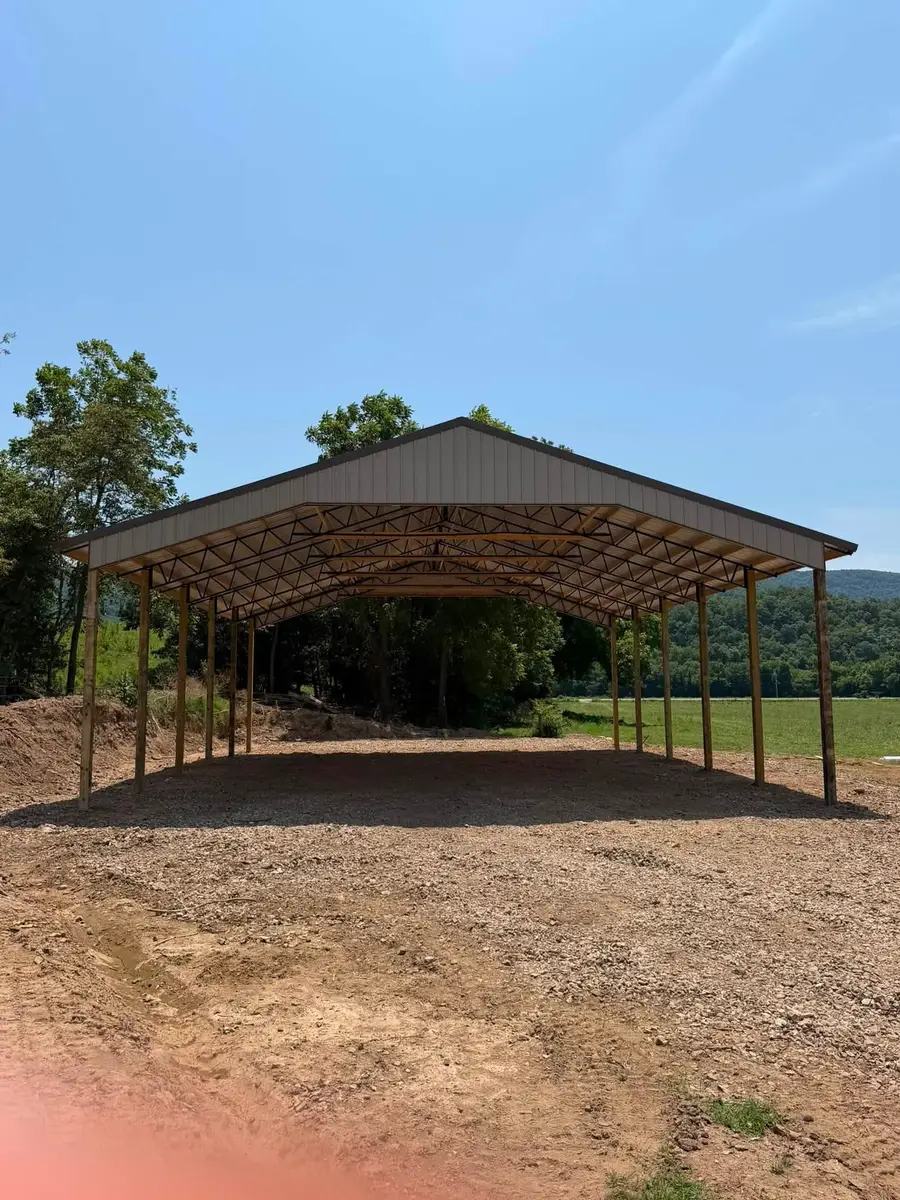
Car Ports
Covered parking built to stay put — because an open-sided roof has to be held down, not just covered over.
Shops & Garages across the region
Towns we cover across North Arkansas and Southwest Missouri.
- Boone CountyHarrison, AR
- Boone CountyBergman, AR
- Boone CountyBellefonte, AR
- Boone CountyValley Springs, AR
- Boone CountyAlpena, AR
- Boone CountyLead Hill, AR
- Boone CountyDiamond City, AR
- Boone CountyOmaha, AR
- Carroll CountyGreen Forest, AR
- Carroll CountyBerryville, AR
- Carroll CountyEureka Springs, AR
- Carroll CountyHoliday Island, AR
Dependable service rooted in craftsmanship
Reviews left by customers across North Arkansas — on roofs, shops, barns and slabs.
Shops & Garages questions
The things people ask us most often before booking this work.
What size shop should I build?
Work from the largest thing going inside, add room to walk around it, and then add more than you think you need. The most common regret we hear is a shop built slightly too small, and extending later costs far more than building bigger once.
How thick should the concrete slab be?
It depends on the heaviest load it will carry. A domestic workshop and a shop taking a loaded truck need different pours and different reinforcement. Tell us the worst case and we will specify to it.
Can you install the doors?
Yes, including roll-up and sliding doors. Get the opening sizes settled early, because the structure is built around them and changing an opening afterwards is structural work.
Can my shop be heated?
Yes, but it must be planned for. Insulation and a vapour control layer belong in the build-up from the start; adding them to a finished uninsulated metal building means dismantling parts of it.
Will the roof sweat?
Only if it is not ventilated. Condensation forms when warm moist air meets the cold underside of the panel. Correct underlayment and ventilation designed in at the start prevent it.
Do you run electrical and plumbing?
We build the structure, slab and roof. We will coordinate so that conduit, stub-outs and penetrations are in place before the pour and before the building is closed in, which saves cutting into finished work later.
Can a shop be attached to my house?
Yes, though an attached structure brings the connection detail, fire separation and matching rooflines into play. It is a different job from a detached shop and is priced as one.
How long does a shop build take?
Site work and concrete cure time usually set the schedule more than the building itself. We give you a stage schedule with the estimate so you can see the sequence.
What roof goes on a shop?
Metal, almost always. It is the sensible covering for a long-span building, and on a working shop we will usually recommend heavier gauge than the minimum.
Do you pour the apron and driveway too?
Yes, and it is worth doing with the slab. Mobilising concrete once is significantly cheaper than twice, and the joint between a slab and a later apron is a weak point you avoid entirely by pouring together.