Fayetteville, AR · June 2026
Barndominium Build in Fayetteville
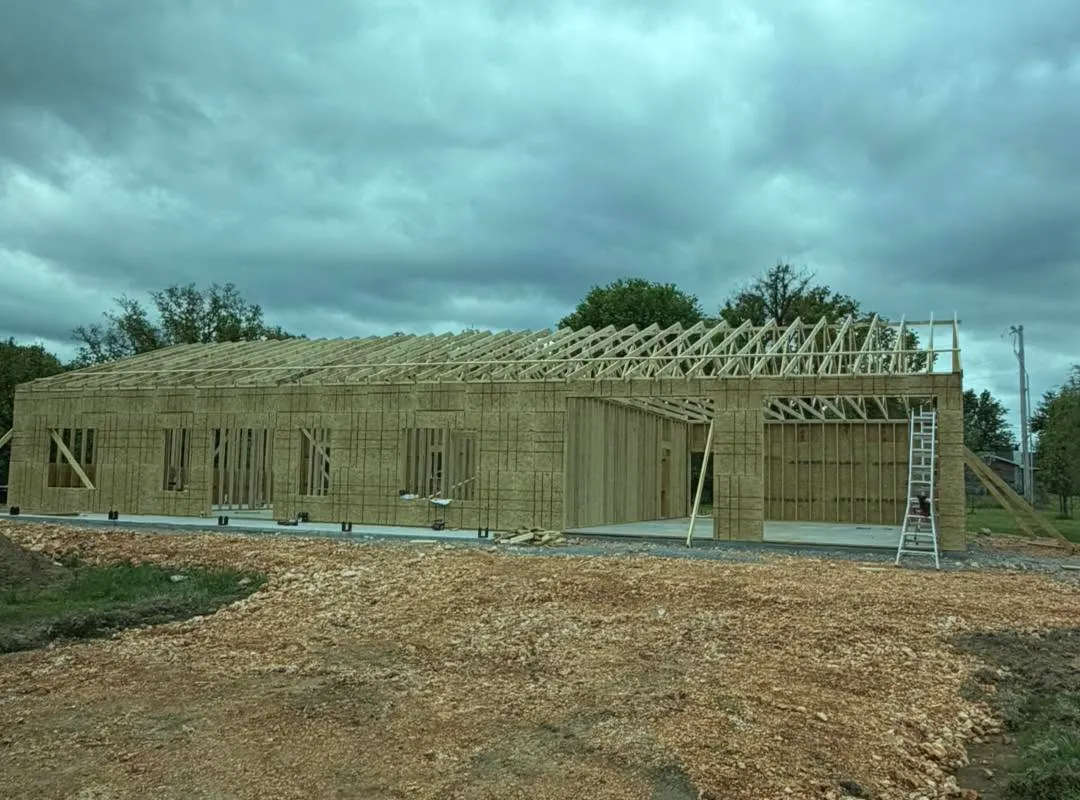
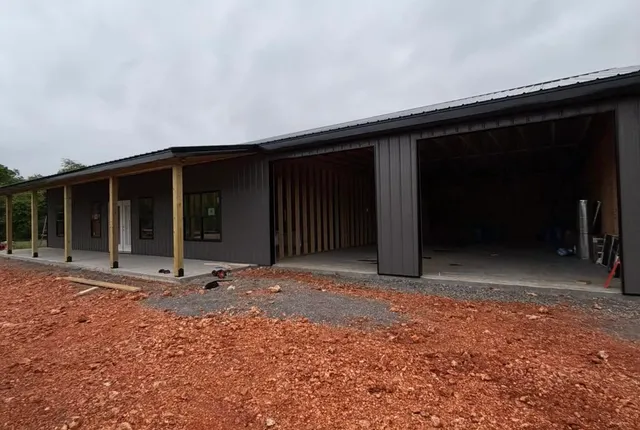
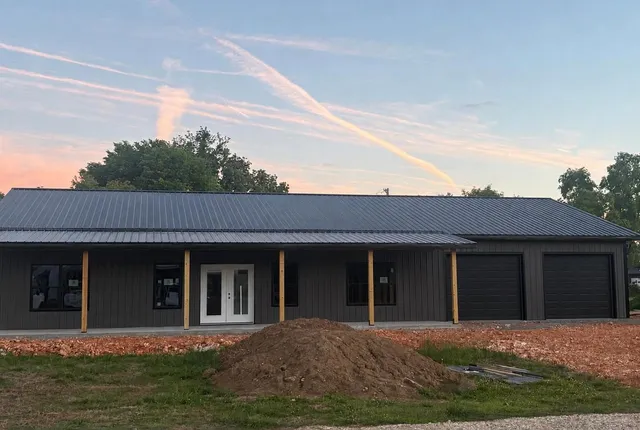
A post-frame home and workshop under one roof in Fayetteville — living space at one end, two garage bays at the other, and a covered porch running the length of the front.
- Trusted & Expert Roofing Team
- 100% Satisfaction Guaranteed
- Fast Response
- Licensed and Insured
- 3+ Years of Experience
- Free Estimates
- Finance Options Available
- Metal Roofing Specialists
Barndominiums put the house and the shop inside a single post-frame envelope, which is why they cost less per square foot than building the two separately. The trade-off is that everything has to be planned at once: where the living space stops and the workshop starts, how the two are separated for fire and noise, and where the doors go — because a post-frame opening is structural and is not moved later.
This one was framed and sheathed on a poured slab, then roofed and clad in dark metal. The porch posts carry the roof overhang along the front, and the two bays at the far end take vehicles and equipment.
The whole envelope is metal — roof and walls — which is what keeps the maintenance on a building this size down to essentially nothing. On a structure that is both a home and a workshop, that matters more than it would on a barn.
Dependable service rooted in craftsmanship
Reviews left by customers across North Arkansas — on roofs, shops, barns and slabs.